New Listing
















Description
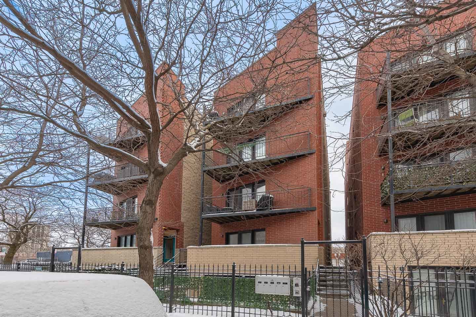
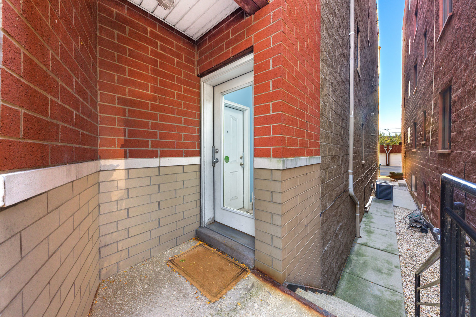
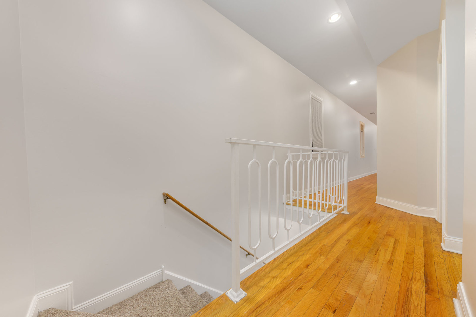
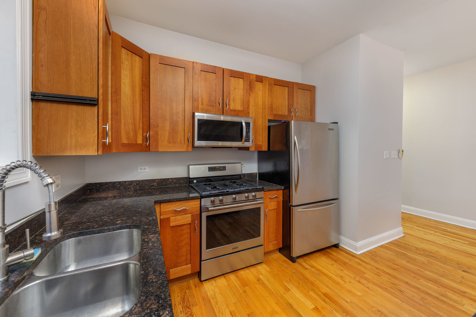
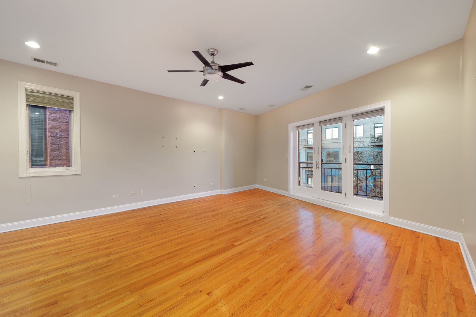
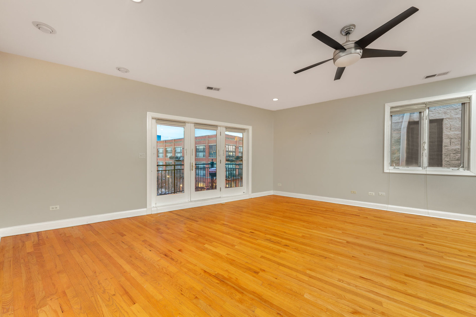
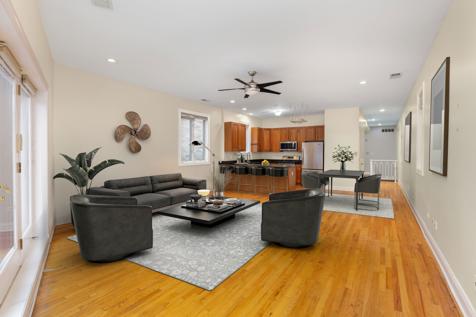
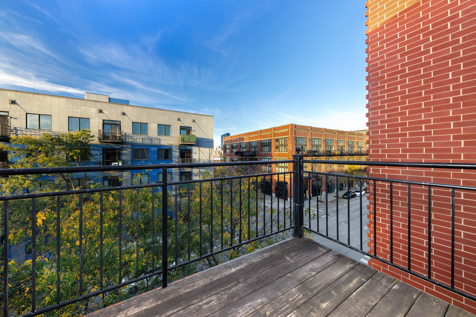
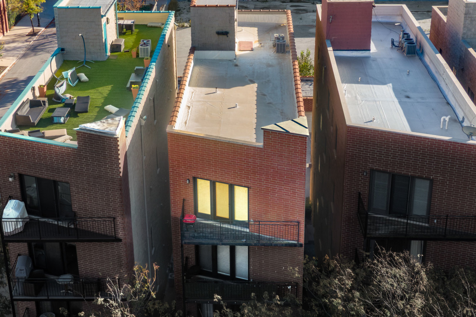
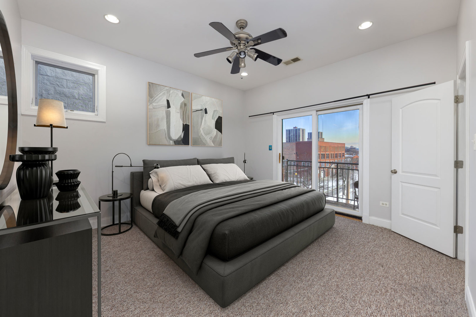
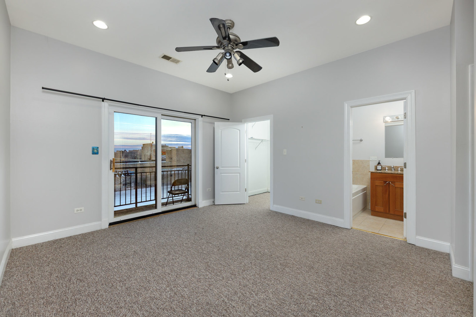
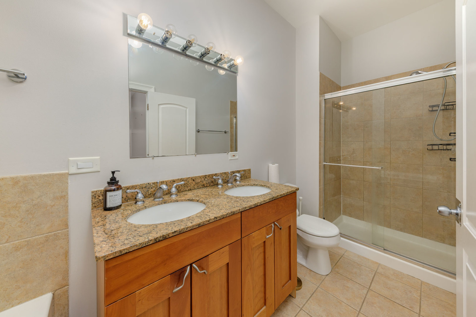
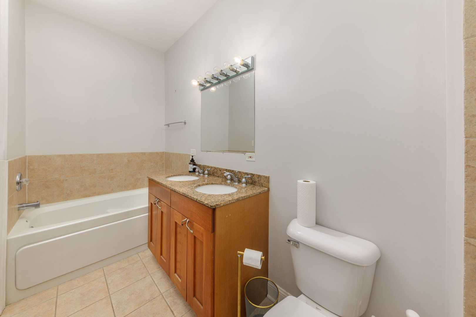
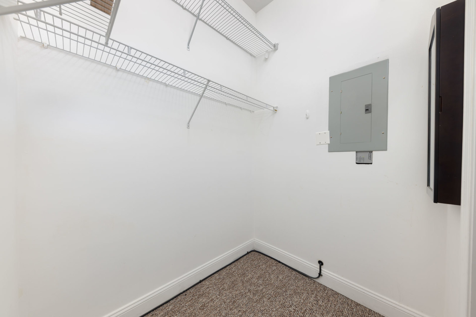
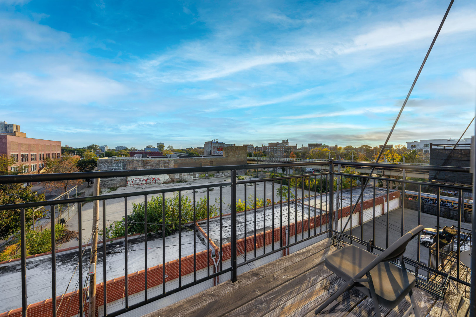
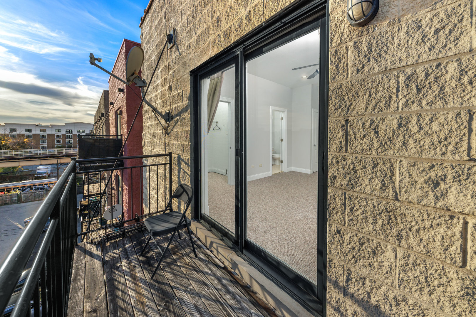
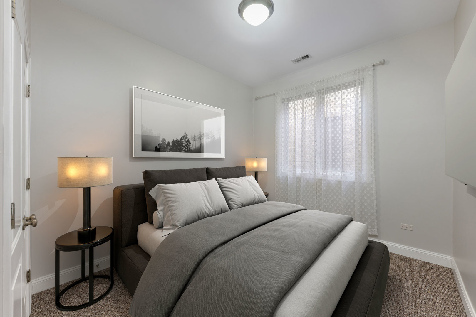
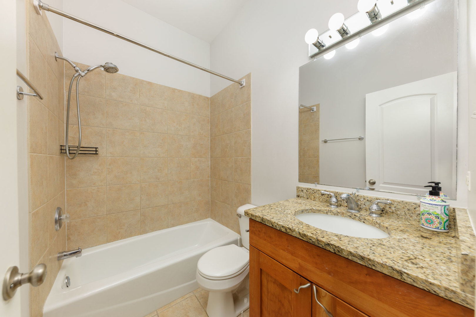
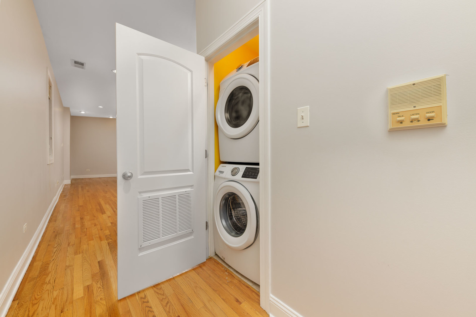
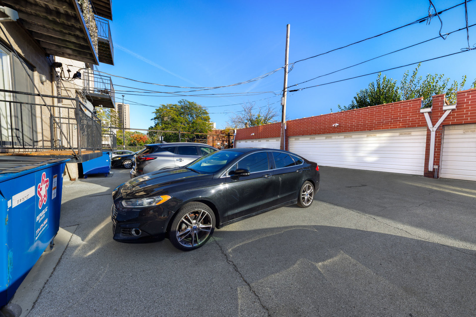
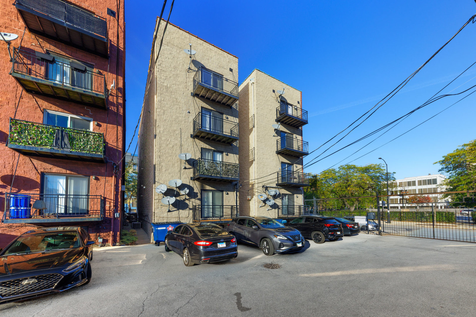
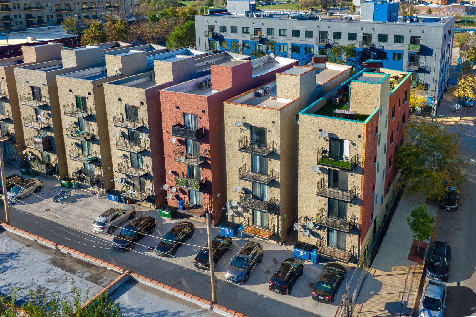
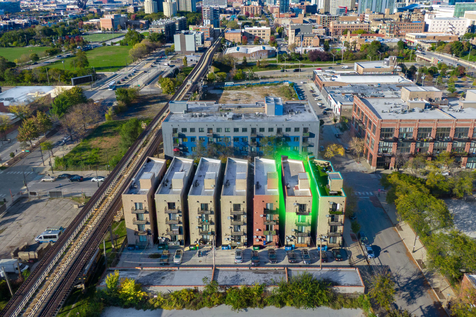
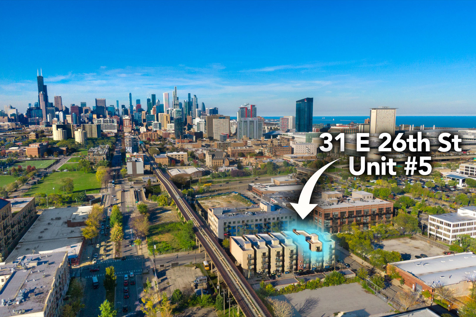
Rare Penthouse Walk-Up Offering Exceptional Privacy & Stunning City Views Welcome home to this beautifully updated 2-bedroom, 2-bath penthouse condo in the heart of the South Loop-where light, space, and privacy come together effortlessly. This thoughtfully designed home features an ideal layout, abundant southern exposure, and two private balconies, creating the perfect blend of indoor comfort and outdoor escape. One garage parking space is included for added convenience.The spacious living room is filled with natural light and showcases hardwood floors and direct access to a private balcony-an ideal spot to unwind with your favorite drink after a long day. The large eat-in kitchen is designed for both everyday living and entertaining, complete with stainless steel appliances, generous cabinetry, and a breakfast bar.Retreat to the expansive primary suite featuring new carpeting, a walk-in closet, and a spa-inspired bath with soaking tub and separate shower. Enjoy your morning coffee or evening wind-down on the suite's own private balcony. The second bedroom offers ample closet space and easy access to a full hall bath, making it perfect for guests, a home office, or flexible living. Additional highlights include in-unit washer and dryer and an unbeatable location-just minutes from I-55, I-90/94, Lake Shore Drive, top South Loop dining and entertainment, Illinois Institute of Technology, and only steps from the lakefront.Tenant pays all utilities except water. Application to be submitted by applicant's Realtor and includes credit review, criminal background check, rental history, identity verification, and employment verification. Photo ID required for all applicants 18+. Pets considered on a case-by-case basis with additional pet deposit and pet rent.
Details
| MLS # | 12782839 |
|---|---|
| Listing Type | For Lease |
| Style | House |
| Status | Active |
| Year | 2003 |
| Days On Site | 7 |
| Listing Provided By | Coldwell Banker Real Estate Group | Margie Marasco |
Features
| Bed(s) | 2 |
|---|---|
| Bath(s) | 2 Total |
| SQ Feet | 1,300 |
| Garage | 1 |
| Story(s) | 5 |
Interior
| Rooms Total | 5 |
|---|---|
| Cooling | Central Air |
| Heating | Gas |
| Interior Features | High Ceilings, Open Floorplan, Dining Combo, Granite Counters |
| Furnished | No |
| Appliances | Range, Microwave, Dishwasher, Refrigerator, Washer, Dryer, Stainless Steel Appliance(s) |
| Laundry Features | In Unit |
Exterior
| Lot Features | Landscaped, Views |
|---|---|
| Construction Materials | Brick |
Parking
| Parking Features | Garage Door Opener, Yes, Attached, Garage |
|---|---|
| Garage Spaces | 1 |
Utilities
| Sewer | Public Sewer |
|---|---|
| Electric | Circuit Breakers, 100 Amp Service |
Location
| Community Features | Sidewalks, Street Lights |
|---|
Area Information
| State | IL |
|---|---|
| County | Cook |
| City | Chicago |
| Zip Code | 60616 |
| Area | CHI Douglas |
| School District | Phillips Academy High School |
| Elementary School | Drake Elementary School |
| High School | Phillips Academy High School |
| Listing VS Median (in 60616) | |
Price: $2,600 low | high Med: $282,000 sqft: 1,300 low | high Med: 855 $ / sqft: $2 low | high Med: $331 On site: 7 low | high Med: 8.5 | |
Market Activity 60616
Request a showing
Request a showing
Contact
Learn More About This Property

| State | IL |
|---|---|
| County | Cook |
| City | Chicago |
| Zip Code | 60616 |
| Area | CHI Douglas |
| School District | Phillips Academy High School |
| Elementary School | Drake Elementary School |
| High School | Phillips Academy High School |
| Listing VS Median (in 60616) | |
Price: $2,600 low | high Med: $282,000 sqft: 1,300 low | high Med: 855 $ / sqft: $2 low | high Med: $331 On site: 7 low | high Med: 8.5 | |