17224 Shetland Drive,Tinley Park, IL 60487
Tinley Park, IL 60487

Description
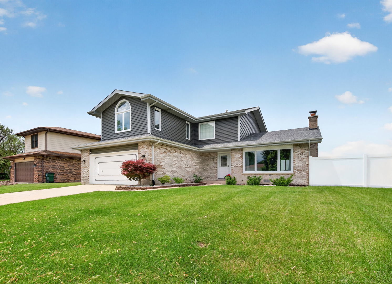
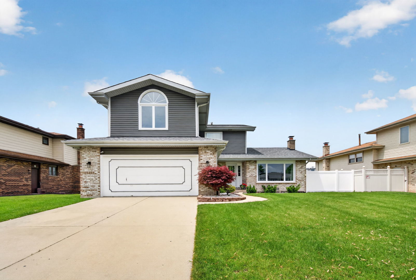
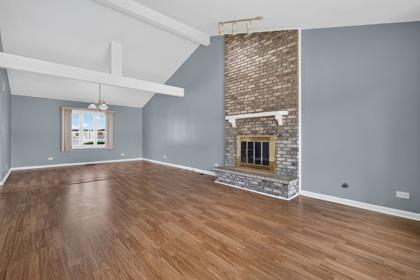
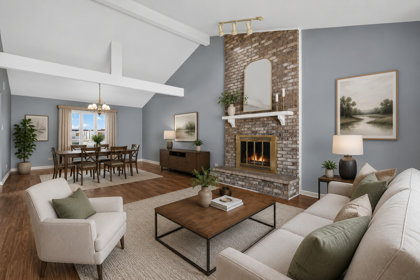
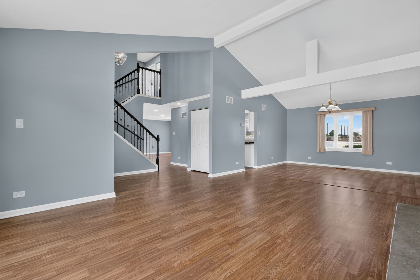
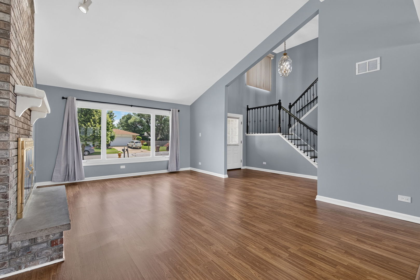
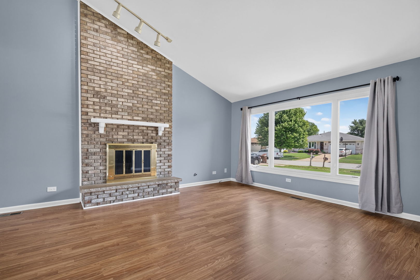
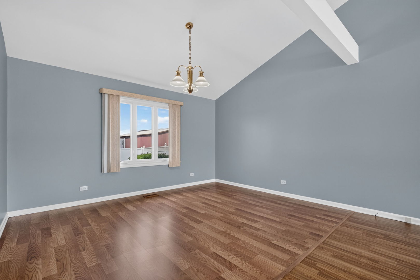
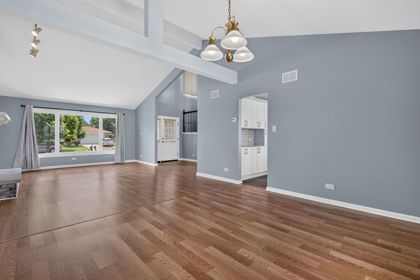
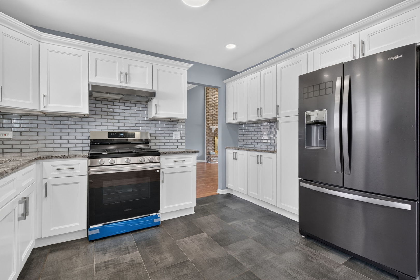
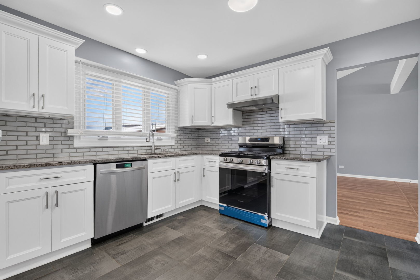
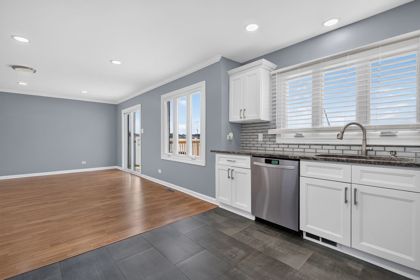
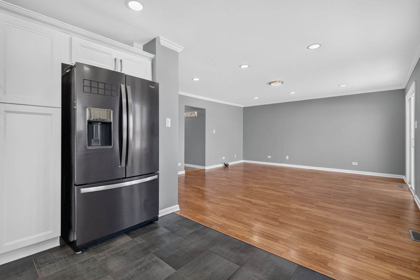
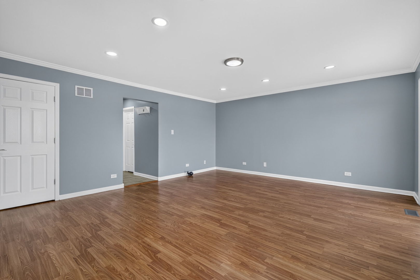
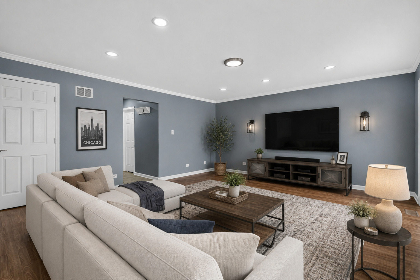
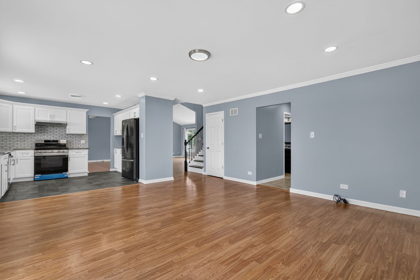
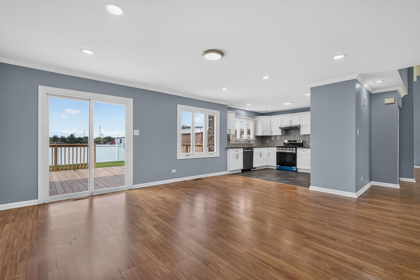
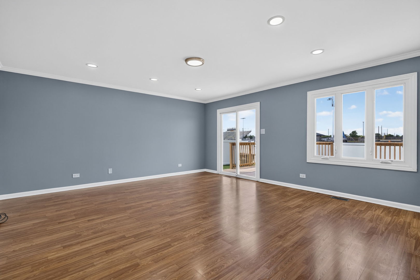
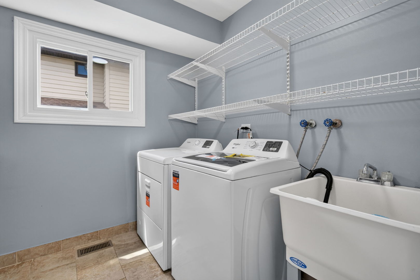
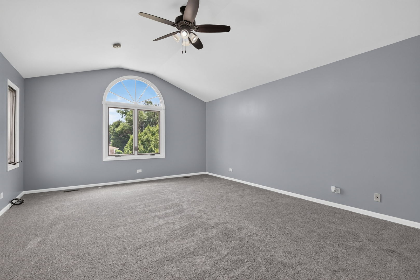
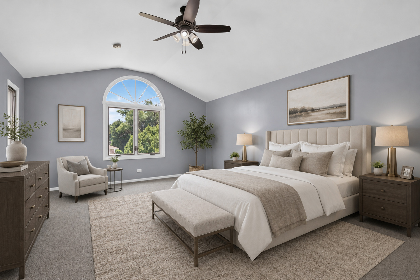
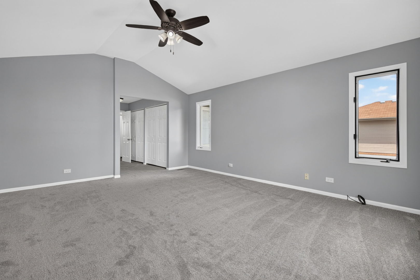
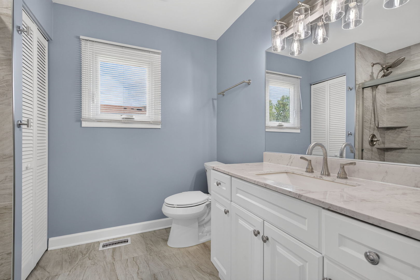
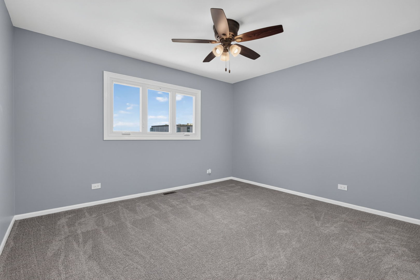
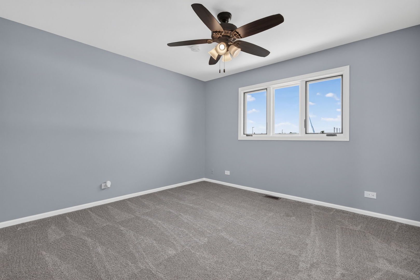
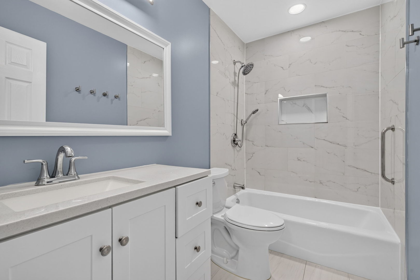
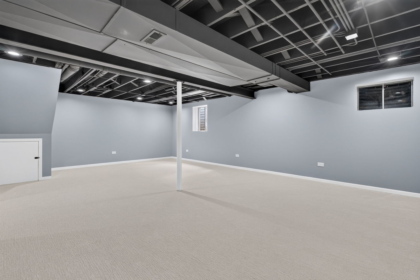
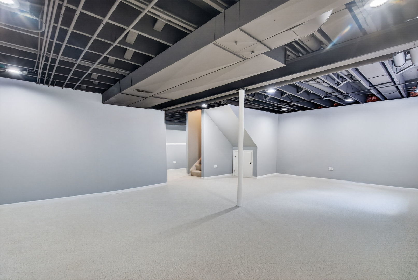
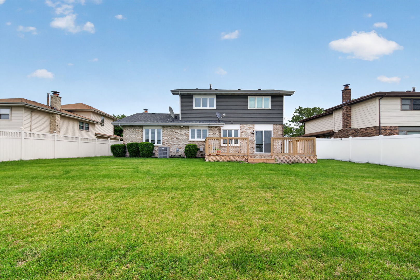
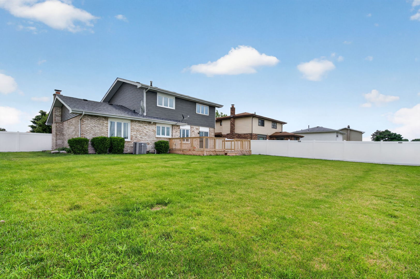
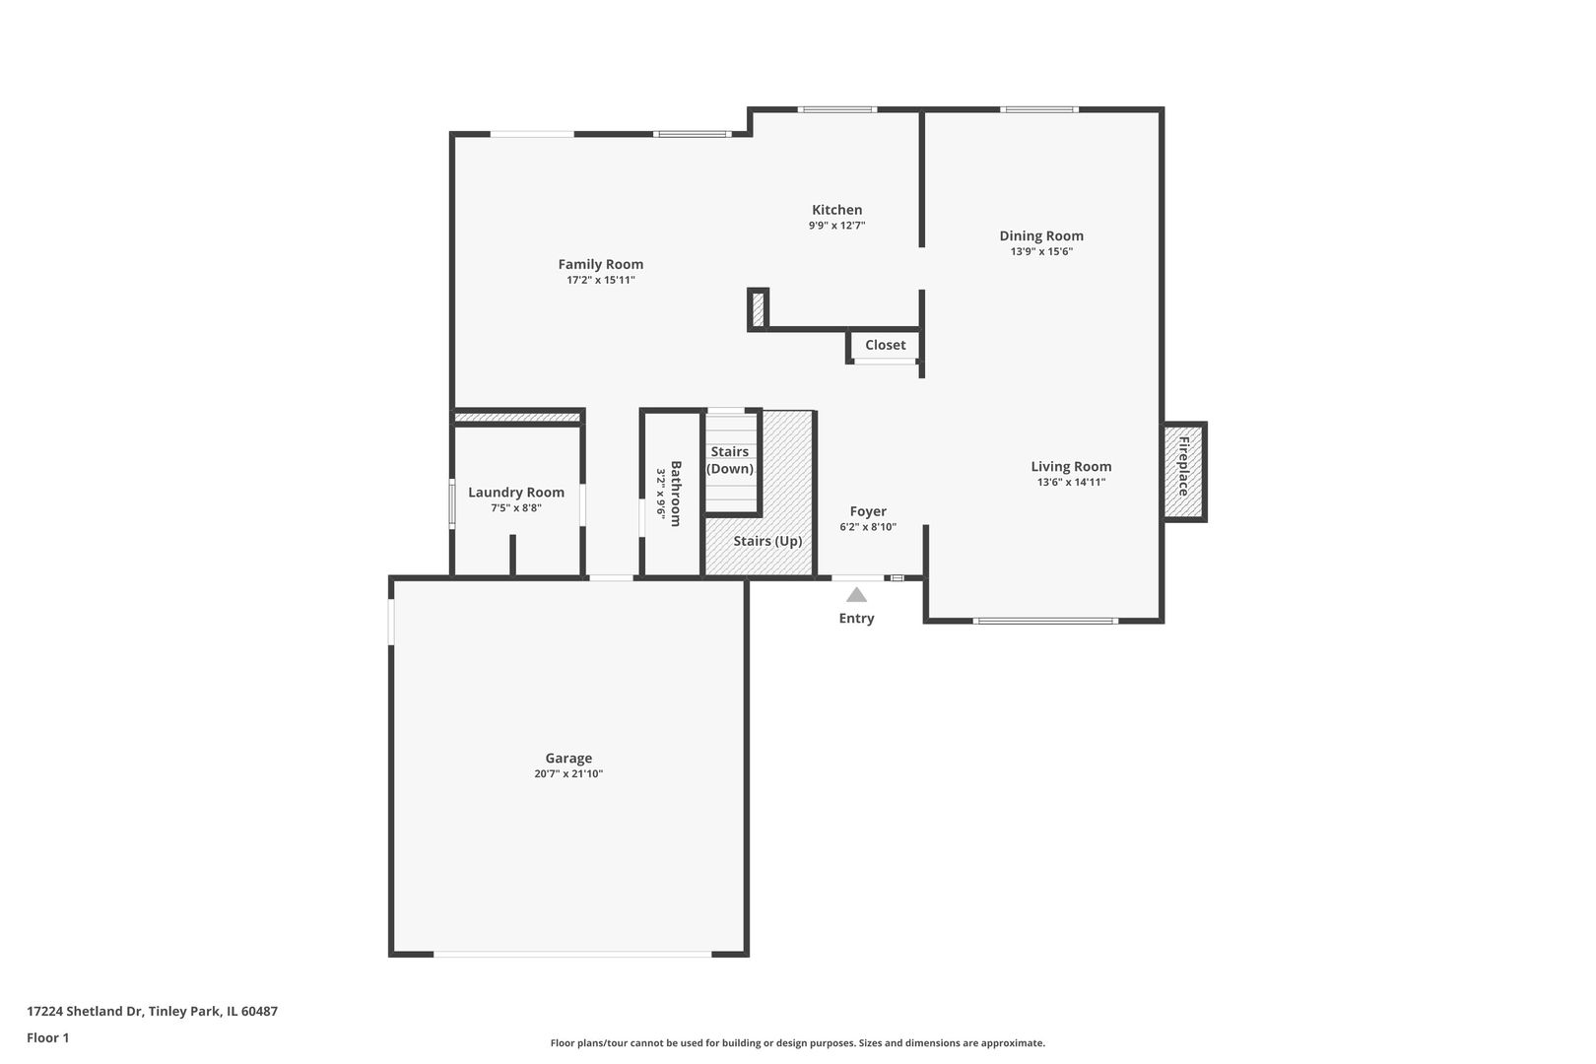
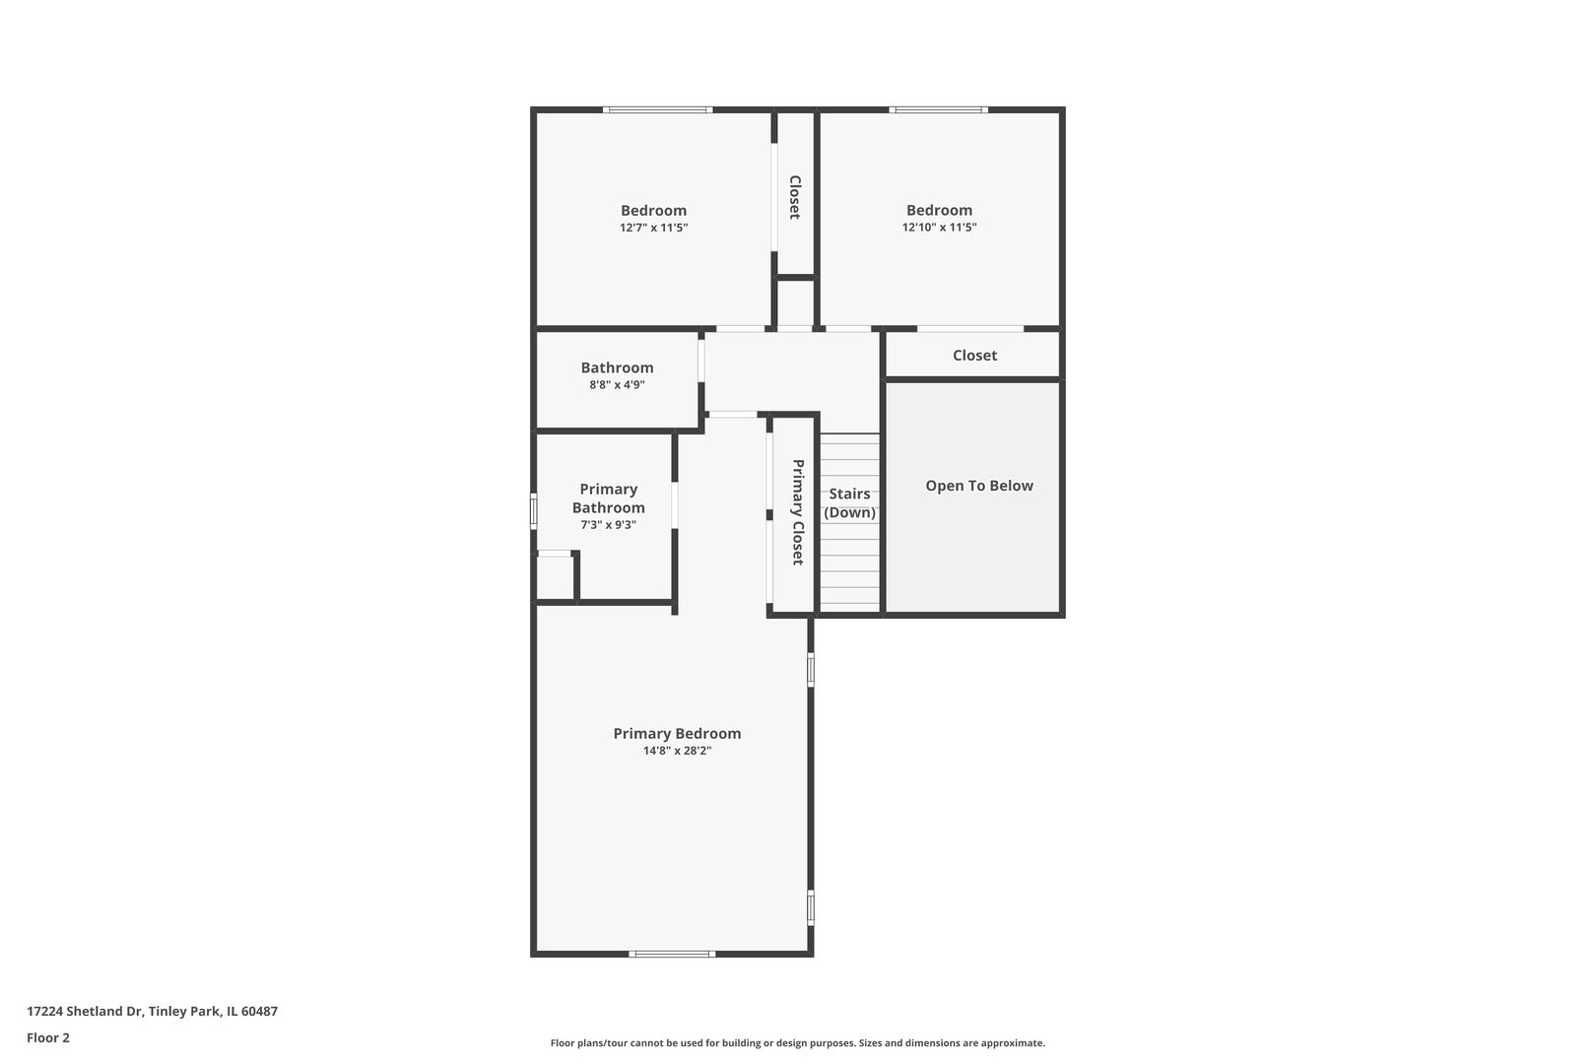
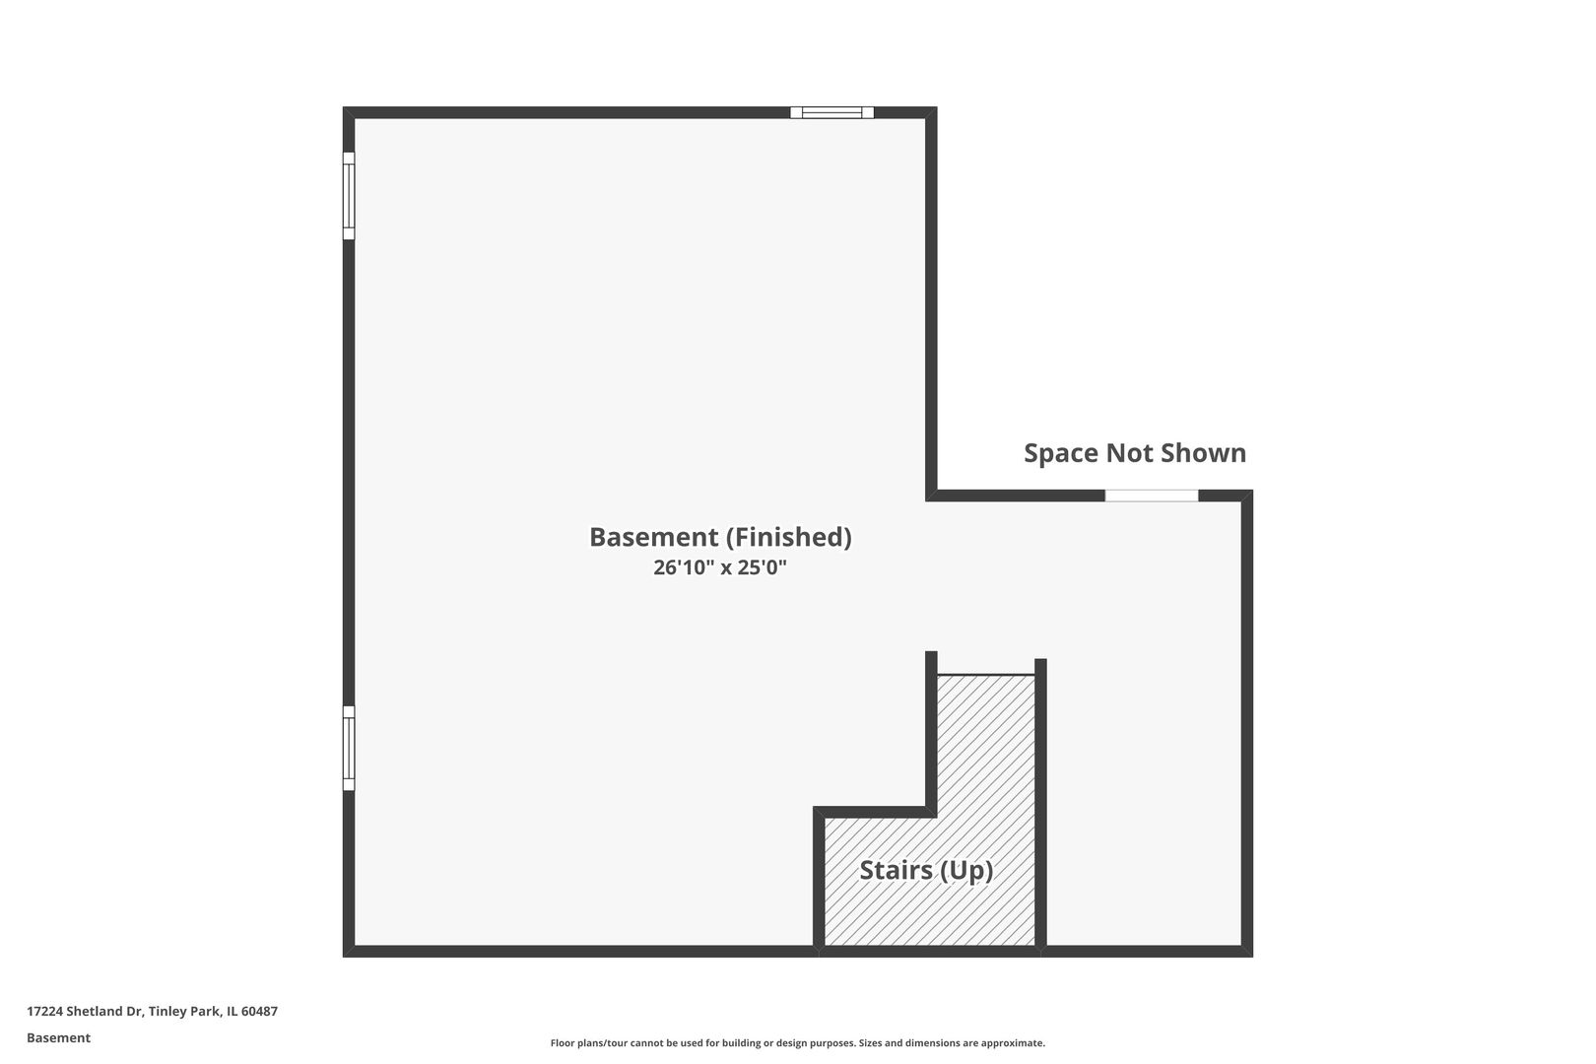
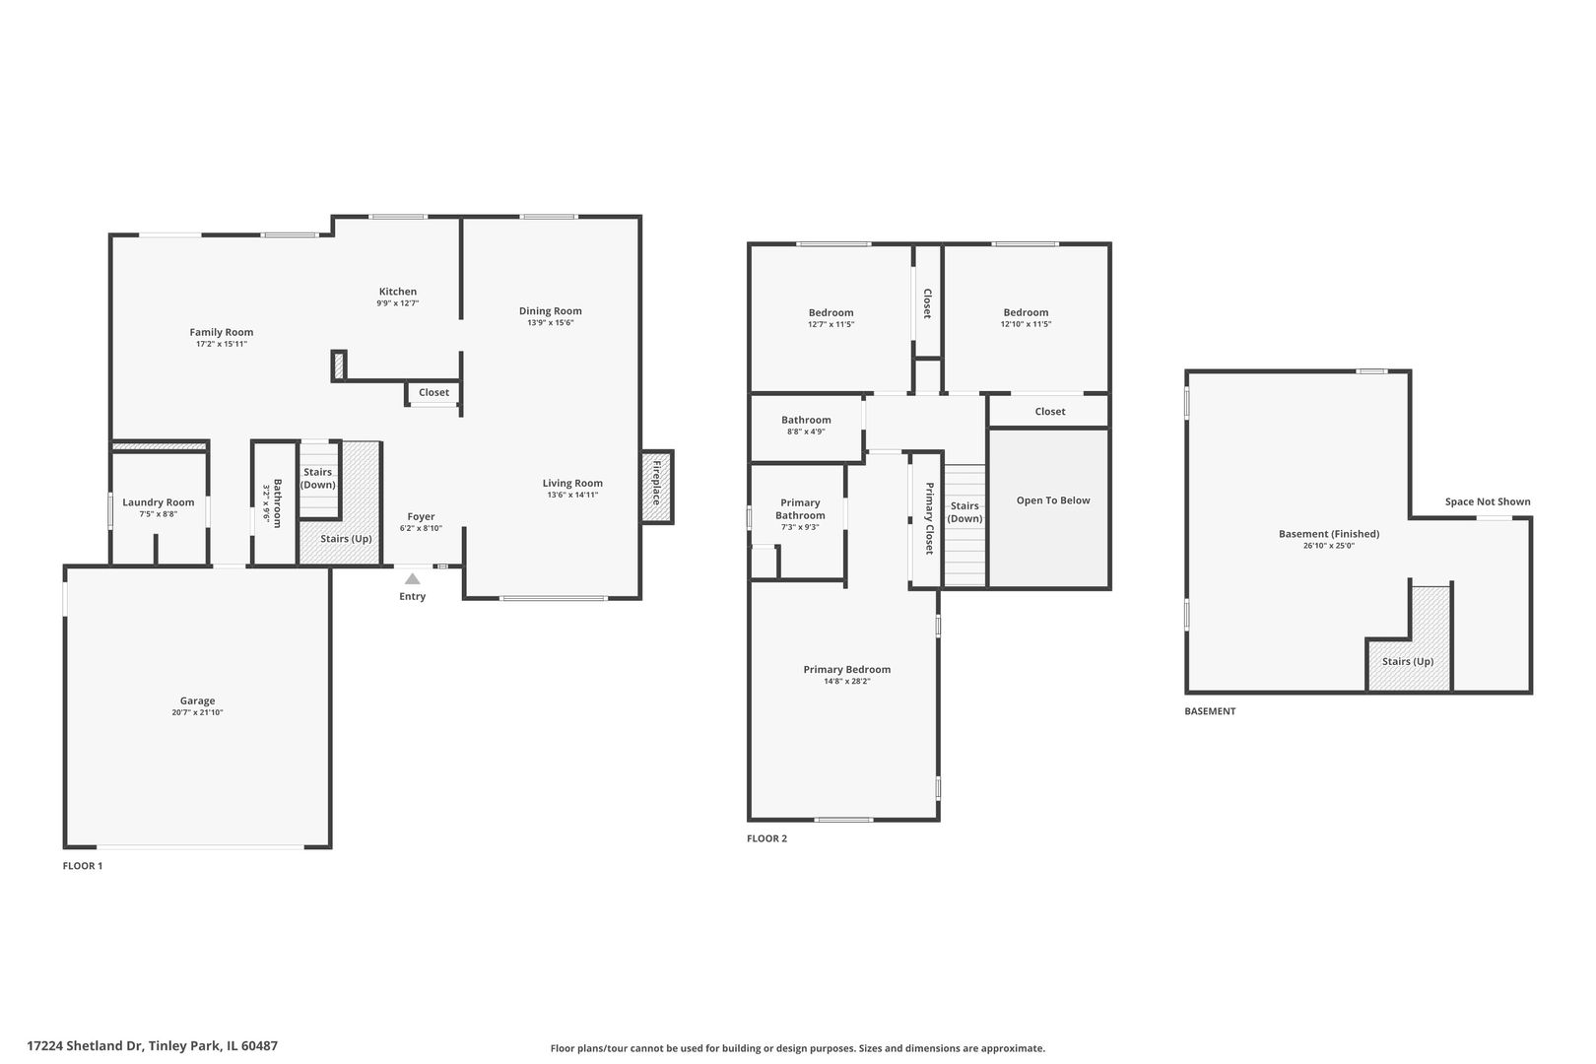
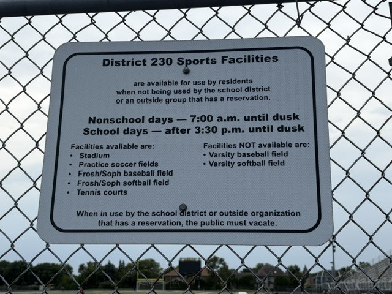
Move right into this beautifully updated 3-bedroom, 2.5-bath home located in highly sought-after District 230! The inviting living and dining room combination features soaring vaulted ceilings and a stunning floor-to-ceiling brick fireplace, creating a warm and welcoming space for everyday living and entertaining. The updated kitchen offers granite countertops, stainless steel appliances, remodeled cabinetry (2023), and a spacious eat-in area perfect for casual dining. Retreat to the spacious primary suite featuring a large bedroom, private full bathroom, and plenty of closet space. Both full bathrooms were beautifully remodeled in 2025, offering stylish, modern finishes. The finished basement, completed in 2026, provides additional living space for a family room, recreation area, home office, or gym. Fresh paint throughout (2026), new carpet on the second floor and basement, a new washer and dryer, and a new stove (2026) make this home truly move-in ready. Step outside to enjoy the fenced backyard with a new deck (2025), perfect for relaxing or entertaining. Additional improvements include a brand-new roof, siding, gutters, fascia, and soffits (2026), windows and patio door (2019), AC (2021), laundry room updates (2021), and updated staircases (2023). The home also features a 2-car attached garage. Conveniently located just minutes from shopping, dining, parks, and everyday amenities along La Grange Road, this home offers the perfect combination of comfort, updates, and an unbeatable location!
Details
| MLS # | 12780911 |
|---|---|
| Listing Type | For Sale |
| Style | House |
| Sub-Type | Resale |
| Status | Active Under Contract |
| Year | 1990 |
| Days On Site | 23 |
| Listing Provided By | Crosstown Realtors, Inc. | Tim Sherry |
Features
| Bed(s) | 3 |
|---|---|
| Bath(s) | 3 Total |
| SQ Feet | 2,856 |
| Garage | 2 |
| Basement | Y |
| Story(s) | 2 |
| Acreage | 0.21 |
Interior
| Rooms Total | 8 |
|---|---|
| Cooling | Central Air |
| Heating | Natural Gas, Forced Air |
| Interior Features | Vaulted Ceiling(s), Built-in Features, Open Floorplan, Granite Counters |
| Appliances | Range, Dishwasher, Refrigerator, Washer, Dryer, Stainless Steel Appliance(s) |
| Fireplaces Total | 1 |
| Fireplace Features | Gas Starter |
| Laundry Features | Main Level, Gas Dryer Hookup |
| Window Features | Screens |
Exterior
| Roof | Asphalt |
|---|---|
| Foundation Details | Concrete Perimeter |
| Construction Materials | Vinyl Siding, Brick |
| Patio And Porch Features | Deck |
| Fencing | Fenced |
Parking
| Parking Features | Concrete, Garage Door Opener, Yes, Garage Owned, Attached, Garage |
|---|---|
| Garage Spaces | 2 |
Utilities
| Sewer | Public Sewer |
|---|
Location
| Community Features | Park, Curbs, Sidewalks, Street Paved |
|---|
Taxes
| Tax Year | 2025 |
|---|---|
| Tax Annual Amount | 10787.15 |
Area Information
| State | IL |
|---|---|
| County | Cook |
| City | Tinley Park |
| Zip Code | 60487 |
| Area | Tinley Park |
| Community Name | Andrew Highlands |
| School District | Victor J Andrew High School |
| High School | Victor J Andrew High School |
| Listing VS Median (in Andrew Highlands) | |
Price: $510,000 low | high Med: $510,000 sqft: 2,856 low | high Med: 2,856 $ / sqft: $179 low | high Med: $179 On site: 23 low | high Med: 23 | |
Market Activity 60487
Request a showing
Request a showing
Contact
Learn More About This Property

| State | IL |
|---|---|
| County | Cook |
| City | Tinley Park |
| Zip Code | 60487 |
| Area | Tinley Park |
| Community Name | Andrew Highlands |
| School District | Victor J Andrew High School |
| High School | Victor J Andrew High School |
| Listing VS Median (in Andrew Highlands) | |
Price: $510,000 low | high Med: $510,000 sqft: 2,856 low | high Med: 2,856 $ / sqft: $179 low | high Med: $179 On site: 23 low | high Med: 23 | |