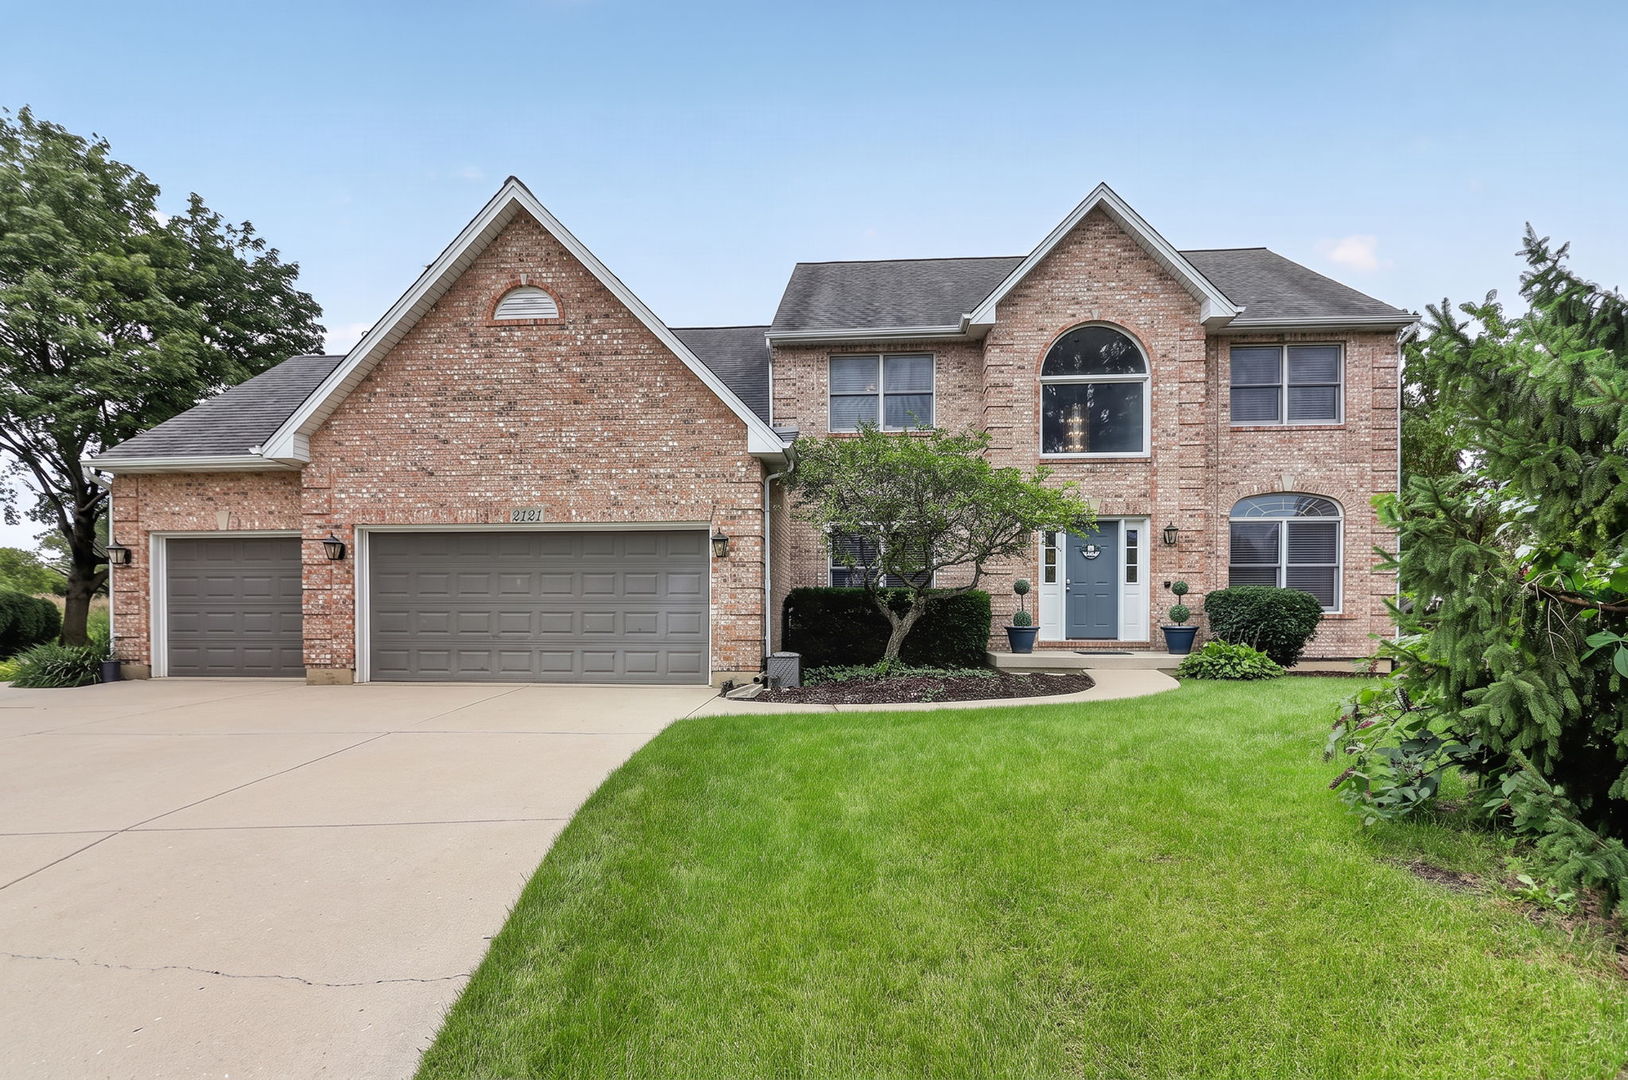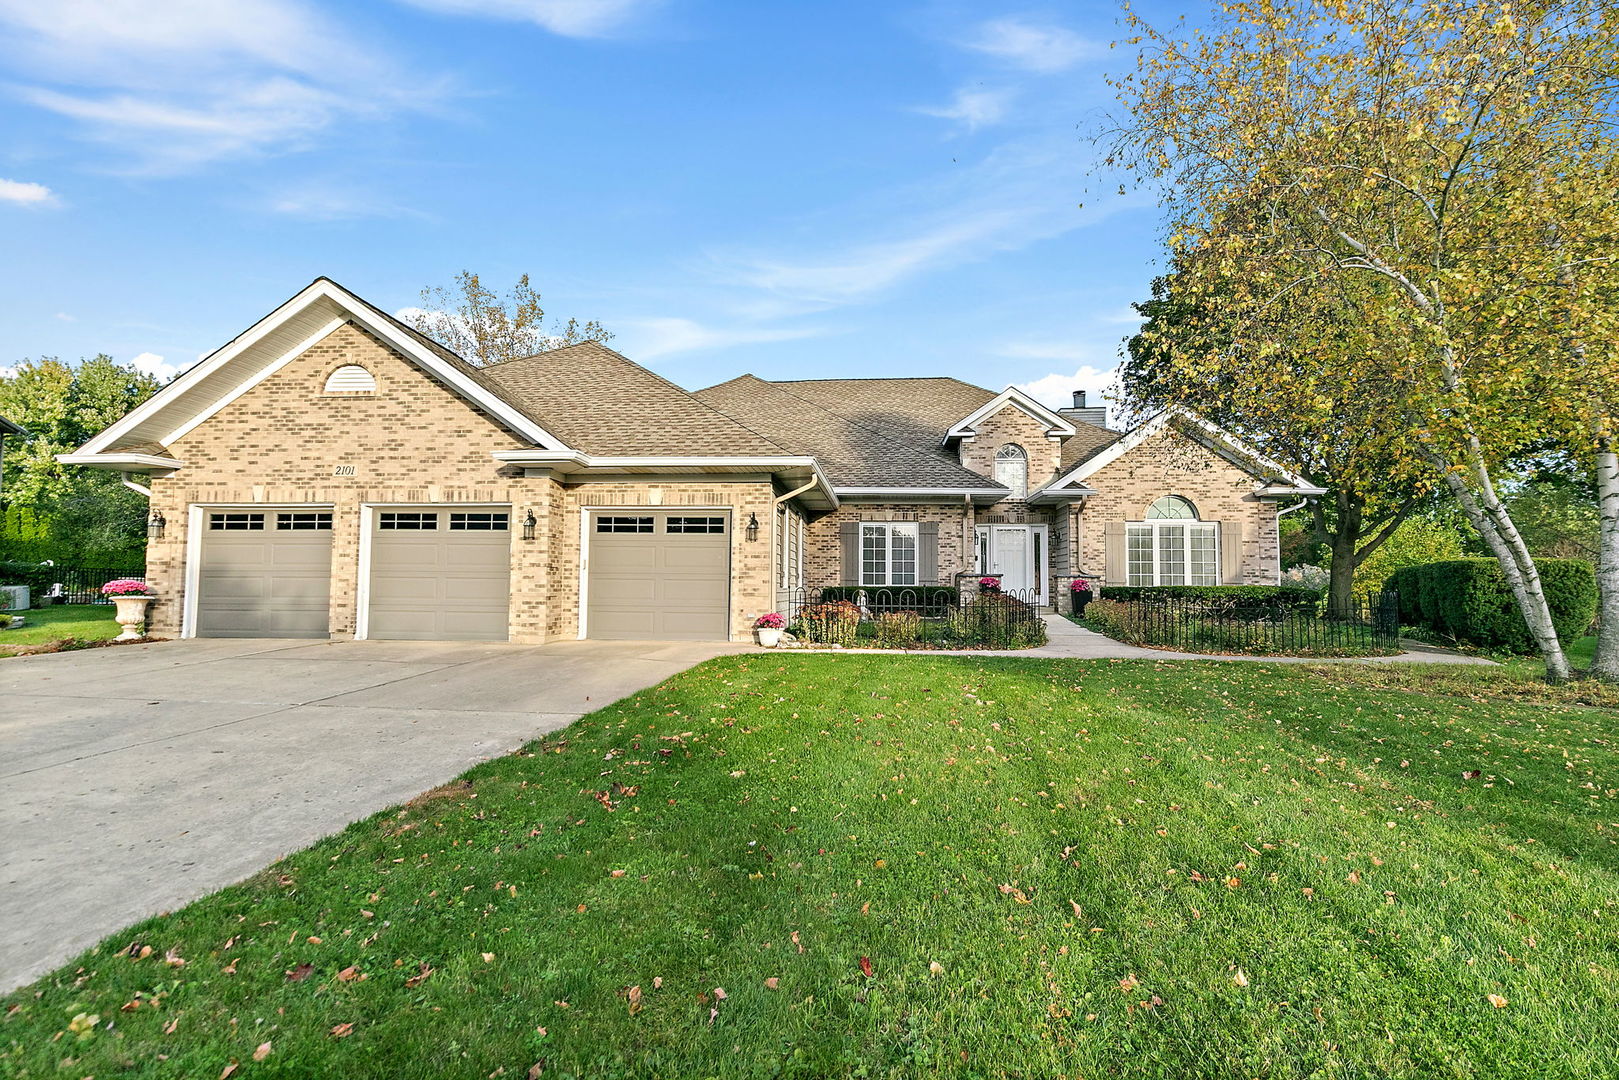
2101 Burnham Court,Algonquin, IL 60102
Algonquin, IL 60102

Description
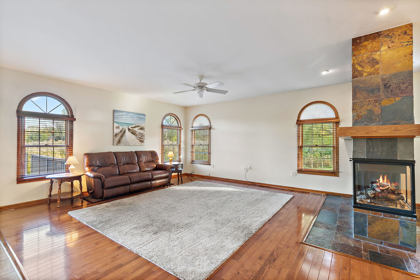
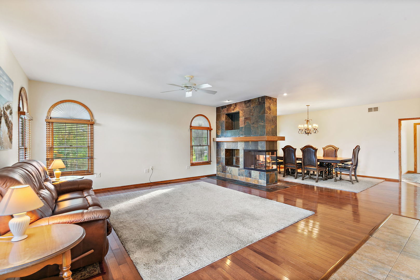
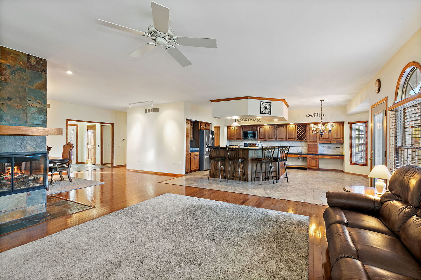
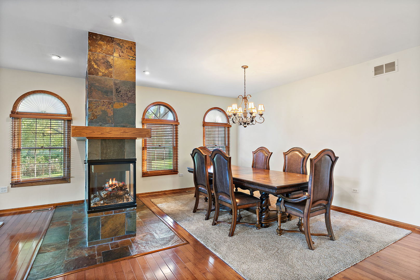
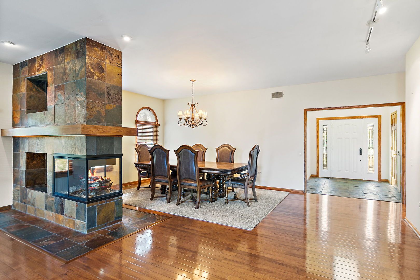
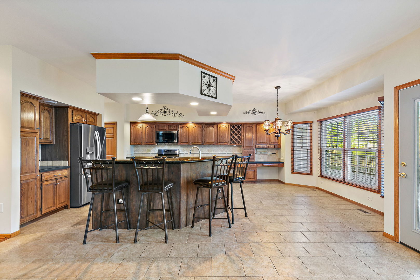
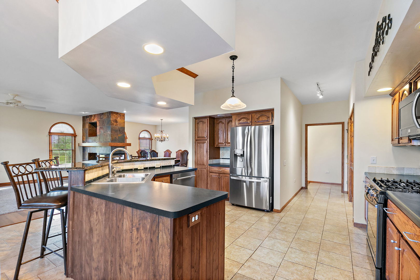
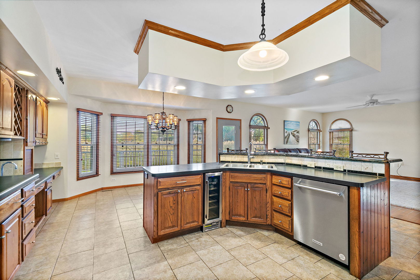
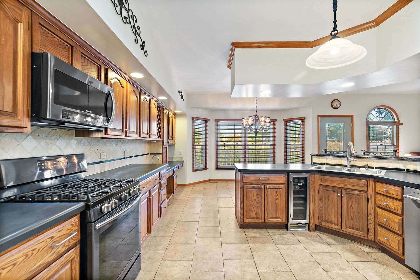
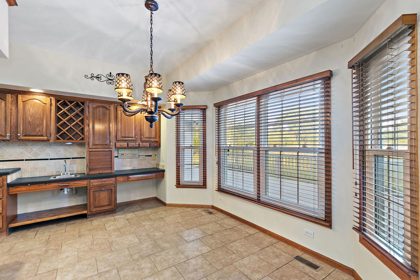
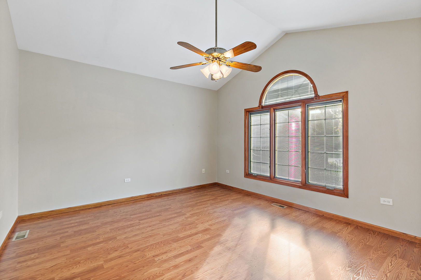
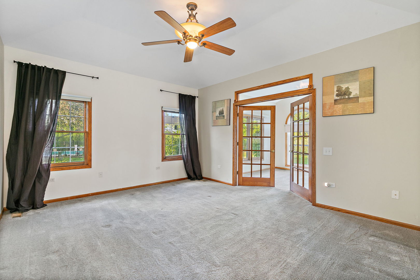
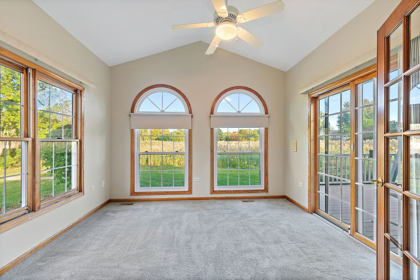
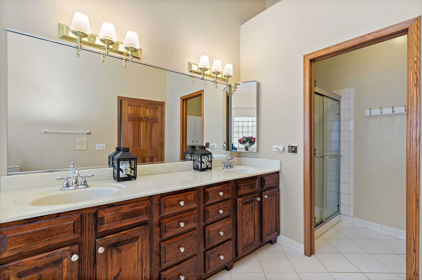
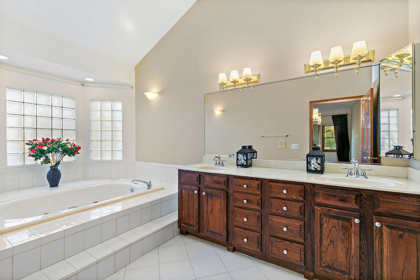
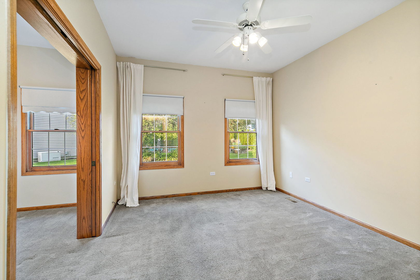
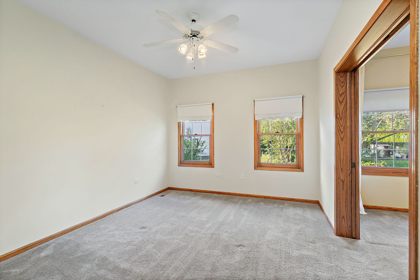
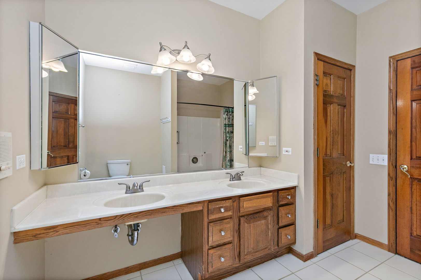
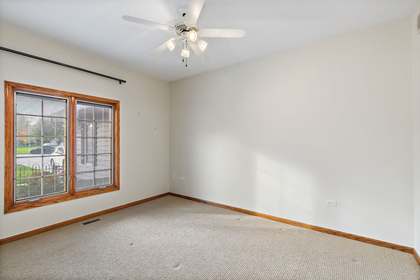
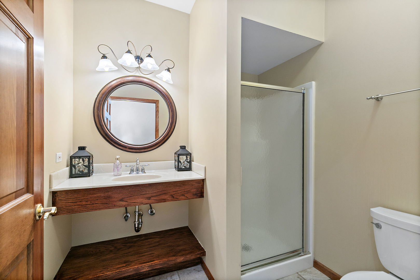
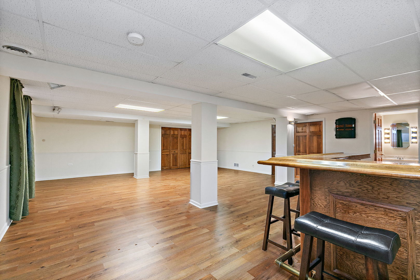
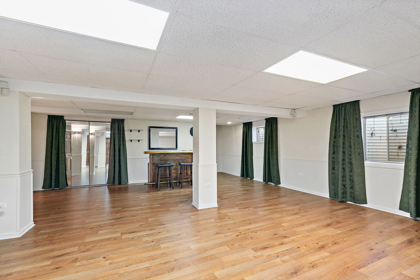
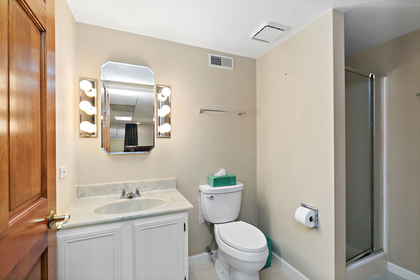
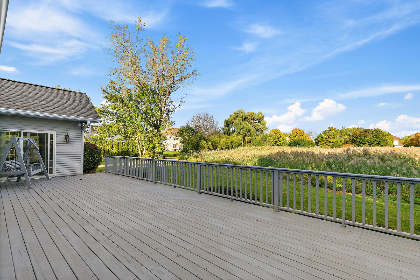
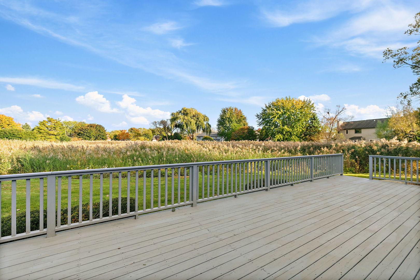
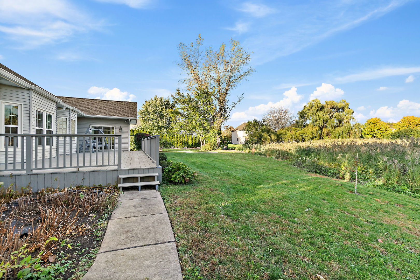
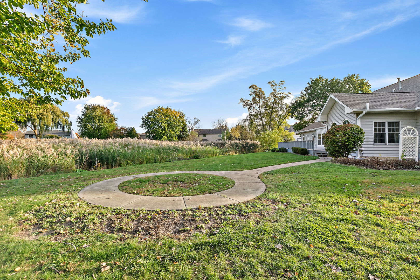
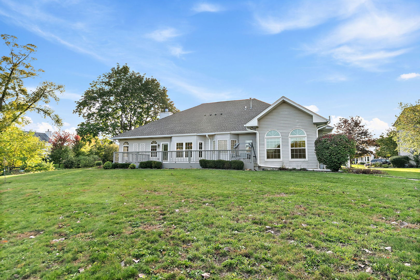
Beautiful custom-built ranch on a private 3/4-acre lot backing to wetlands! The open floor plan features cathedral ceilings in the great room and a spacious kitchen with granite countertops at the breakfast bar and stainless steel appliances, opening to the living and dining areas with a multi-sided fireplace. All bedrooms are on the main level, along with 4-foot-wide hallways and 3-foot-wide doorways for added accessibility. The finished basement offers a large rec room, full bath, and plenty of storage. Enjoy the peaceful backyard from the deck overlooking the wetlands. Recent updates include a new roof in 2024, furnace in 2023, and refrigerator and dishwasher in 2023. A great home for anyone looking for the convenience of ranch living, generous space, and a private setting.
Details
| MLS # | 12782748 |
|---|---|
| Listing Type | For Sale |
| Style | Farm or Ranch |
| Sub-Type | Resale |
| Status | Active Under Contract |
| Year | 1993 |
| Days On Site | 9 |
| Listing Provided By | Real Broker, LLC | Michelle Gassensmith |
Features
| Bed(s) | 4 |
|---|---|
| Bath(s) | 4 Total |
| SQ Feet | 3,080 |
| Garage | 3 |
| Basement | Y |
| Story(s) | 1 |
Interior
| Rooms Total | 9 |
|---|---|
| Cooling | Central Air, Zoned |
| Heating | Gas, Forced Air, Sep Heating Systems - 2+, Zoned |
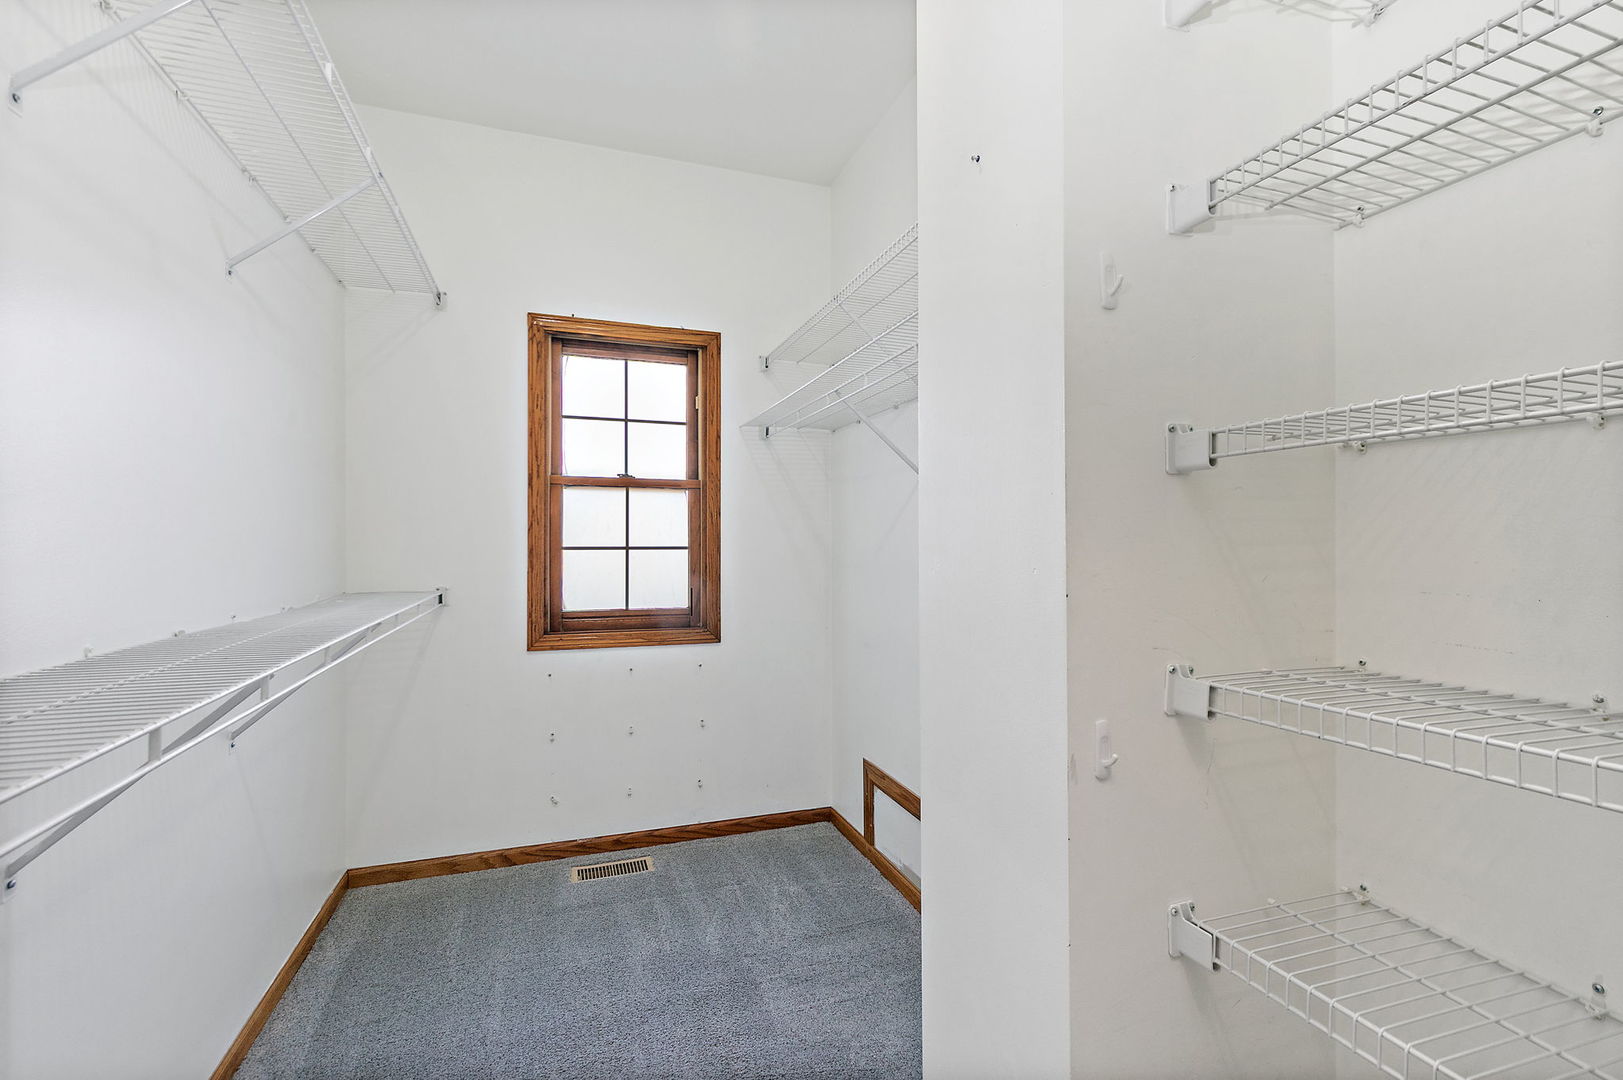
| Interior Features | Cathedral Ceiling(s), Dry Bar, Wet Bar, 1st Floor Bedroom, In-Law Floorplan, Walk-In Closet(s), Separate Dining Room, Pantry |
| Appliances | Range, Microwave, Dishwasher, Refrigerator, Bar Fridge, Washer, Dryer, Disposal, Wine Refrigerator, Water Softener |
| Fireplaces Total | 1 |
| Fireplace Features | Double Sided, Gas Log, Gas Starter |
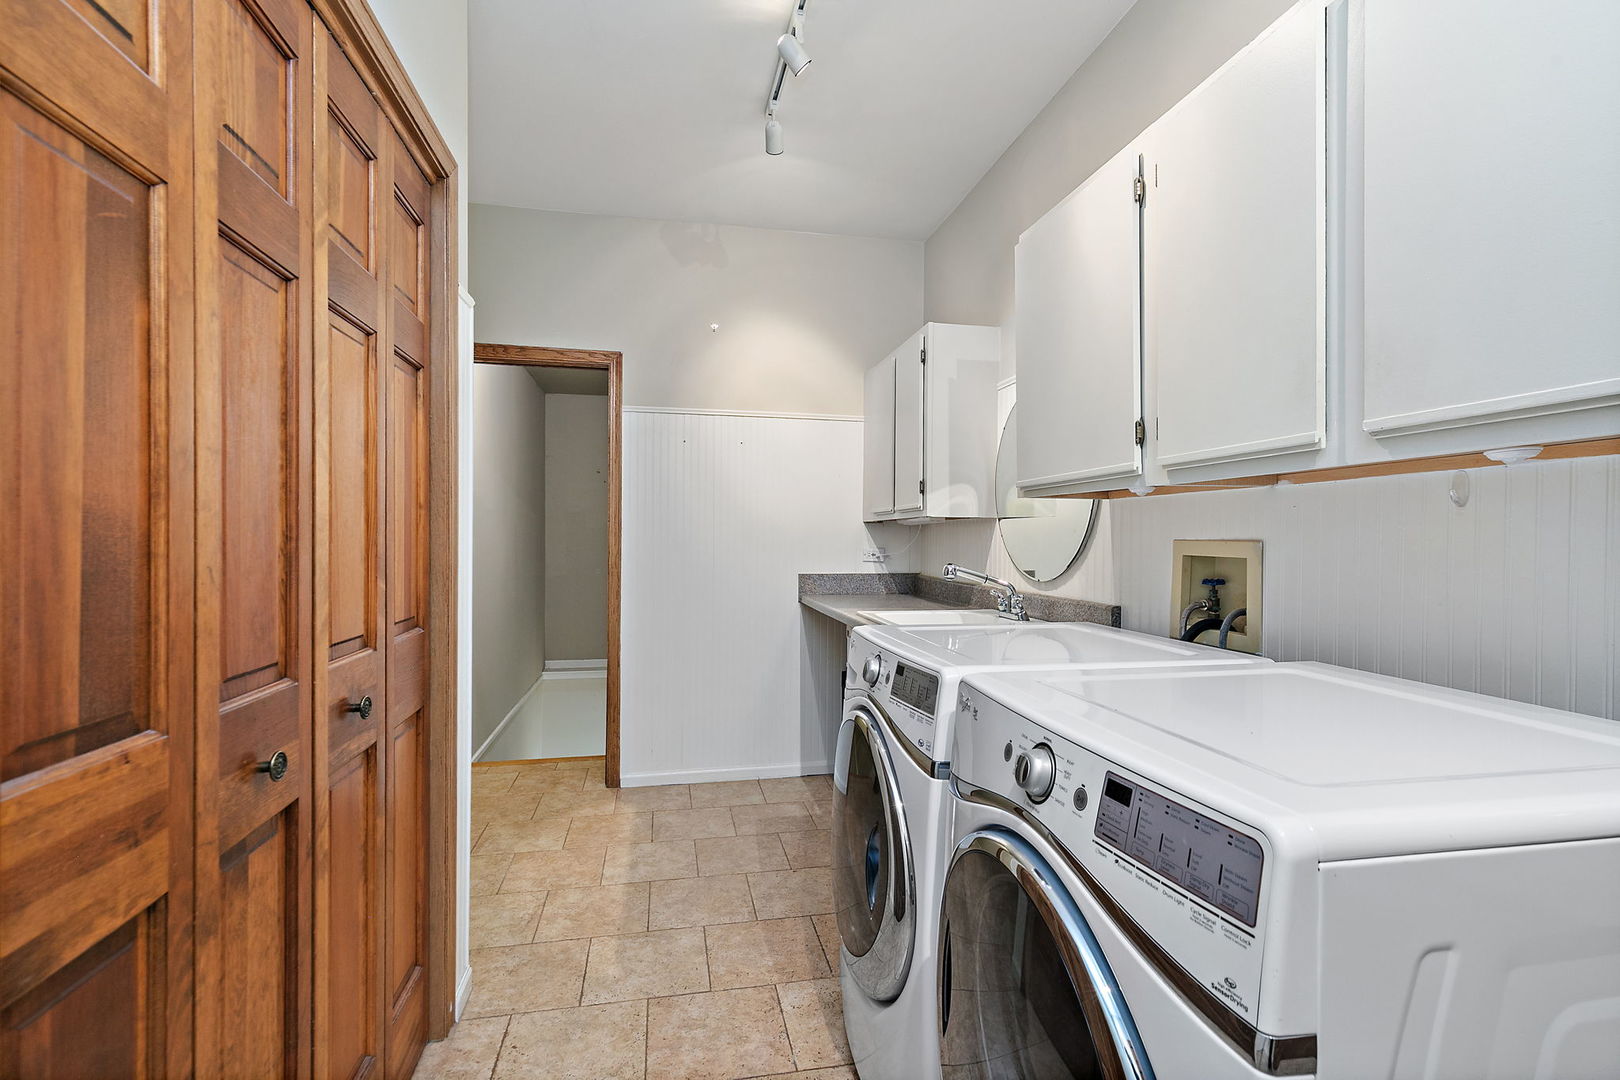
| Laundry Features | Main Level |
Exterior
| Roof | Asphalt |
|---|---|
| Foundation Details | Concrete Perimeter |
| Lot Features | Cul-De-Sac, Wetlands |
| Construction Materials | Brick, Cedar |
| Patio And Porch Features | Deck |
Parking
| Parking Features | Concrete, Garage Door Opener, Yes, Attached, Garage |
|---|---|
| Garage Spaces | 3 |
Utilities
| Sewer | Public Sewer |
|---|
Taxes
| Tax Year | 2025 |
|---|---|
| Tax Annual Amount | 13517 |
Area Information
| State | IL |
|---|---|
| County | McHenry |
| City | Algonquin |
| Zip Code | 60102 |
| Area | Algonquin |
| Community Name | Tunbridge |
| Listing VS Median (in Tunbridge) | |
Price: $589,900 low | high Med: $598,500 sqft: 3,080 low | high Med: 3,155 $ / sqft: $192 low | high Med: $190 On site: 9 low | high Med: 42 | |
Market Activity 60102
Request a showing
Request a showing
Contact
Learn More About This Property

| State | IL |
|---|---|
| County | McHenry |
| City | Algonquin |
| Zip Code | 60102 |
| Area | Algonquin |
| Community Name | Tunbridge |
| Listing VS Median (in Tunbridge) | |
Price: $589,900 low | high Med: $598,500 sqft: 3,080 low | high Med: 3,155 $ / sqft: $192 low | high Med: $190 On site: 9 low | high Med: 42 | |