
 Price Reduced Listing
216 E Mcconaughy Avenue,Rochelle, IL 61068
Rochelle, IL 61068

Description
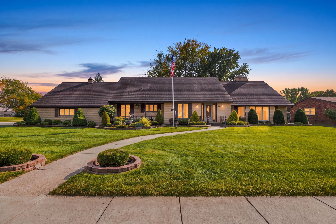
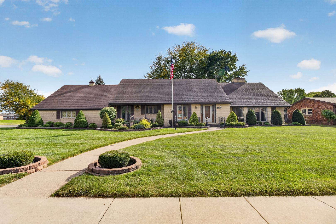
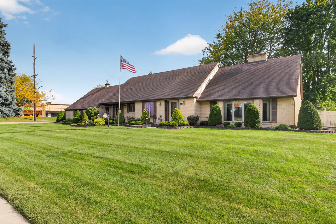
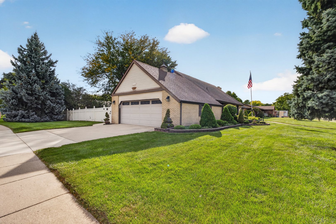
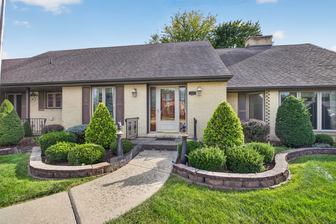
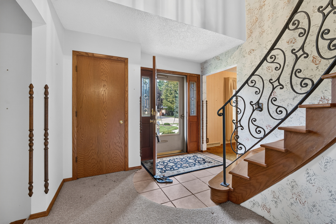
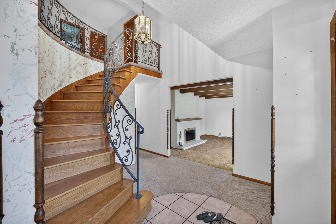
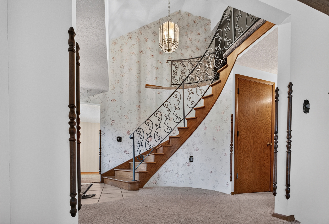
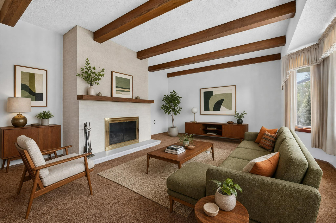
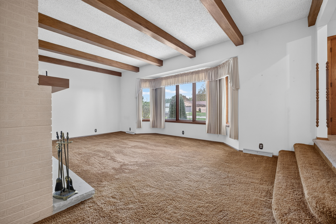
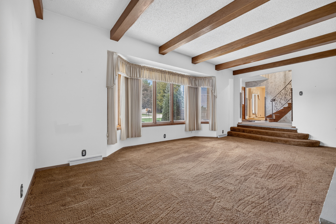
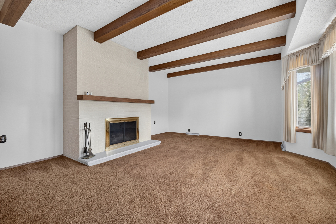
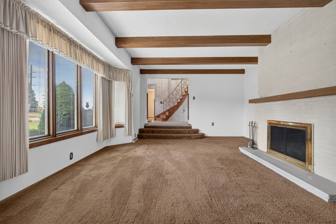
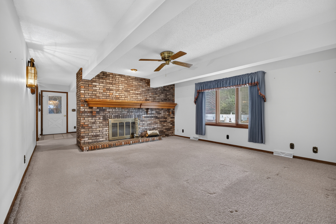
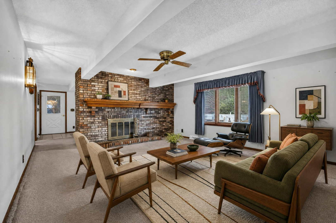
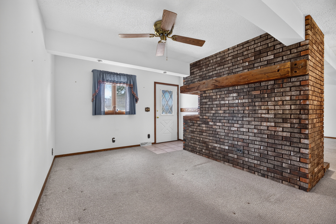
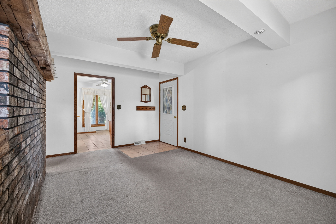
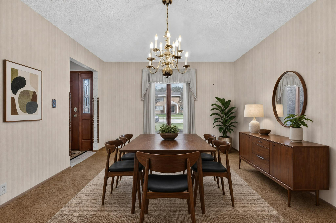
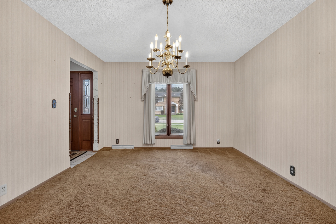
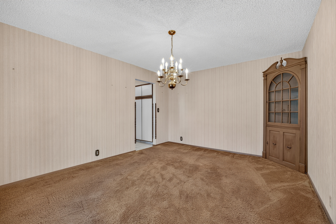
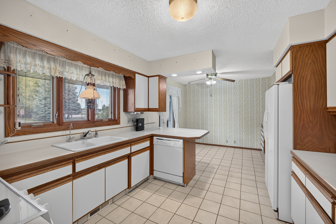
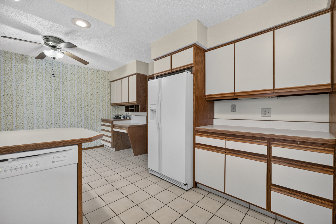
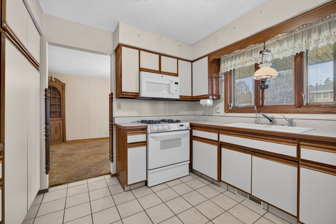
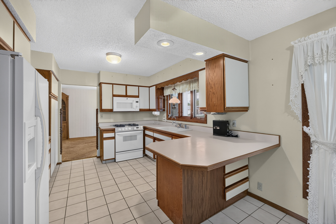
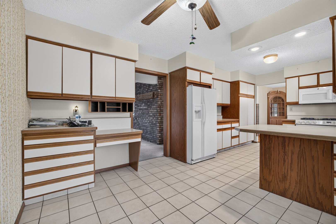
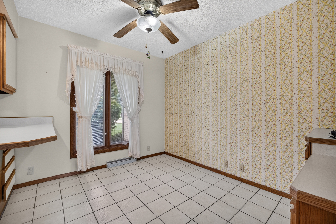
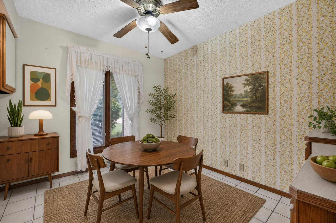
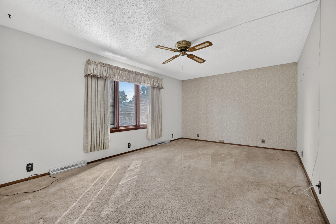
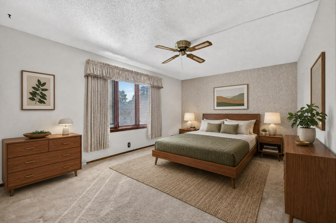
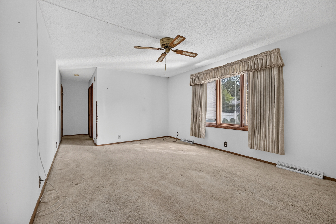
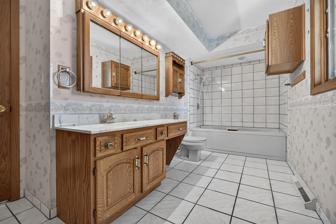
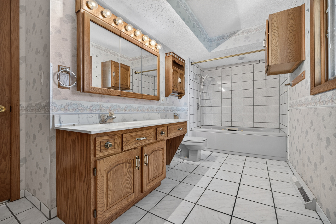
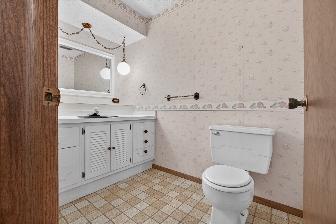
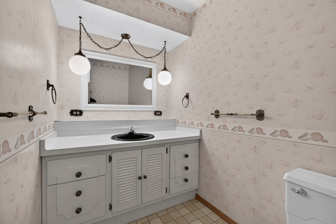
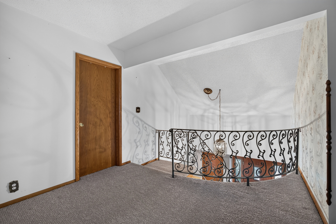
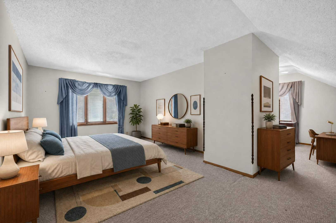
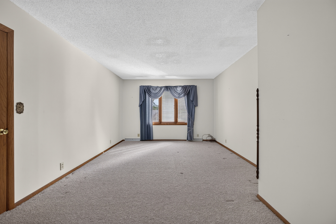
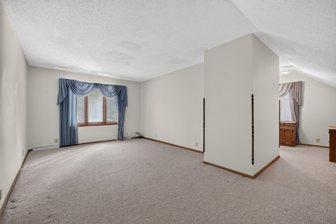
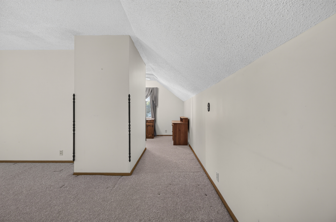
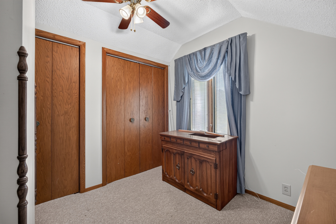
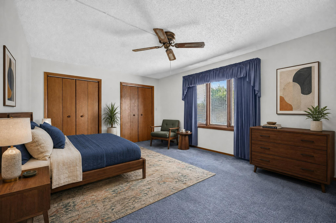
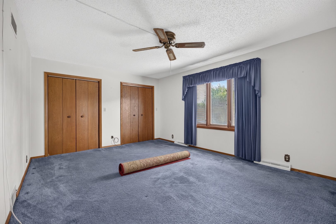
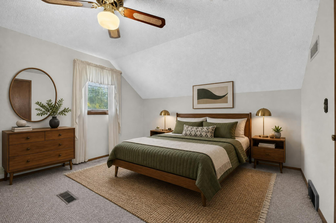
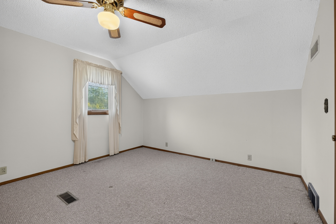
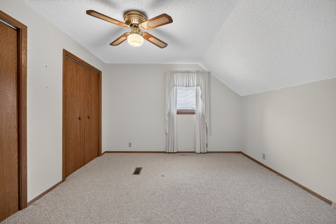
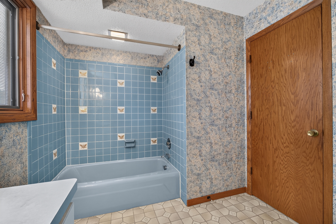
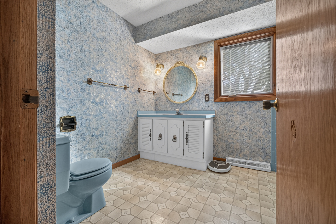
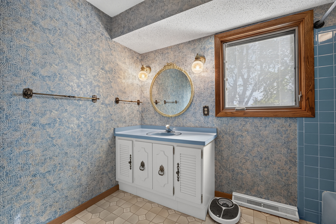
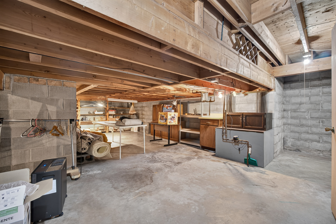
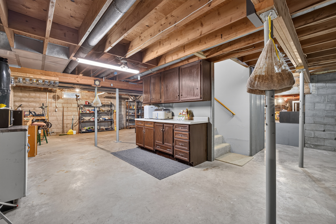
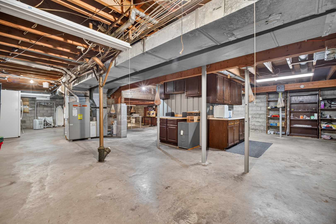
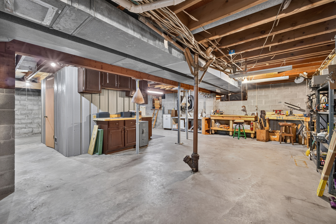
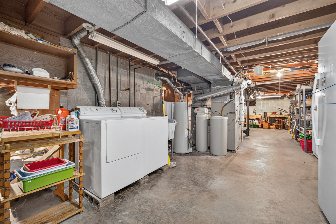
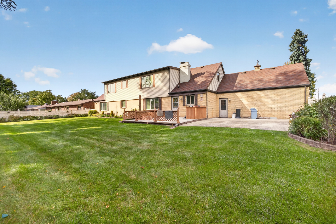
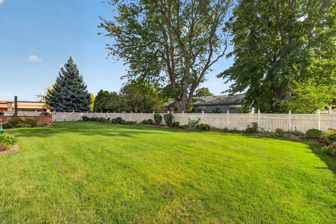
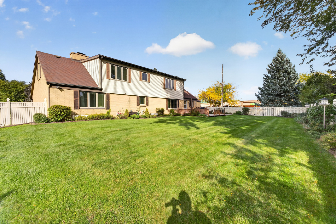
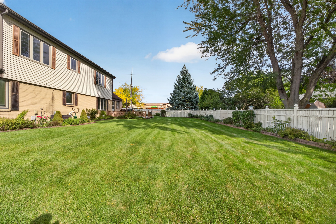
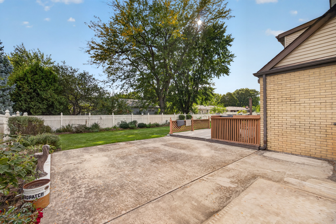
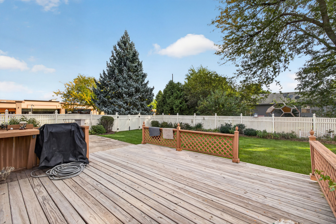
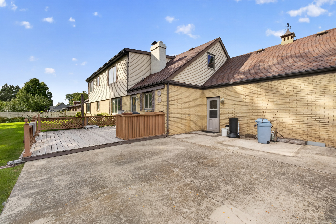
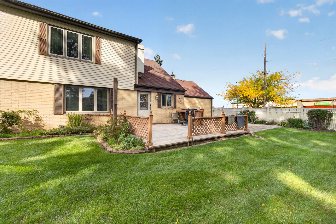
DON'T MISS THIS ONE! From the beautiful landscaping to the brick and vinyl siding, this home is a showcase! The minute you walk in, you'll love the grand foyer with its beautiful curved wood and wrought-iron staircase. Just a few steps down is the sunken living room with a beamed ceiling, brick gas fireplace and lots of windows. The formal dining room has a built-in hutch and is perfect for holiday entertaining. The large eat-in kitchen has a peninsula, table space, desk area, large pantry and all appliances stay! There's also a convenient mudroom off the garage with access to the backyard. The family room is another great gathering space, with a full brick gas fireplace wall and views of the beautifully landscaped, privacy-fenced backyard and deck. The main-floor primary bedroom has its own full bath with a whirlpool tub/shower combo, plus there's a powder room on the main level. Upstairs you'll find 3 large bedrooms. The second bedroom has an office/nursery area and double closets. The hall bath has the cutest vintage blue fixtures and tile. The other bedrooms also have double closets, and there is TONS of storage throughout, including large hallway closets with open attic storage. The full unfinished basement and concrete crawl space offer so many possibilities! Outside you'll find the 2+ attached garage, vinyl privacy fence, large deck and beautiful landscaping. This is a custom-built home with great bones and so much potential. It just needs a little TLC to make it shine again! There is so much to love about this home - come take a look and see it for yourself!
Details
| MLS # | 12776253 |
|---|---|
| Listing Type | For Sale |
| Style | House |
| Sub-Type | Resale |
| Status | Active |
| Year | 1969 |
| Days On Site | 29 |
| Listing Provided By | Weichert REALTORS Signature Professionals | Cathie Dame |
Features
| Bed(s) | 4 |
|---|---|
| Bath(s) | 3 Total |
| SQ Feet | 3,156 |
| Garage | 2 |
| Basement | Y |
| Story(s) | 1 |
Interior
| Rooms Total | 9 |
|---|---|
| Cooling | Central Air |
| Heating | Gas, Forced Air |
| Interior Features | 1st Floor Bedroom, 1st Floor Full Bath, Beamed Ceilings, Separate Dining Room |
| Appliances | Range, Microwave, Dishwasher, Refrigerator, Freezer, Washer, Dryer, Disposal, Water Softener, Water Softener Owned |
| Fireplaces Total | 2 |
| Fireplace Features | Gas Log |
| Window Features | Drapes |
Exterior
| Construction Materials | Vinyl Siding, Brick |
|---|
Parking
| Parking Features | Concrete, Garage Door Opener, Yes, Attached, Garage |
|---|---|
| Garage Spaces | 2 |
Utilities
| Sewer | Public Sewer |
|---|
Location
| Community Features | Curbs, Sidewalks, Street Lights, Street Paved |
|---|
Taxes
| Tax Year | 2025 |
|---|---|
| Tax Annual Amount | 4371.4 |
Area Information
| State | IL |
|---|---|
| County | Ogle |
| City | Rochelle |
| Zip Code | 61068 |
| Area | Flagg Center | Hillcrest | Kings | Rochelle |
| School District | Rochelle Township High School |
| High School | Rochelle Township High School |
| Listing VS Median (in 61068) | |
Price: $348,000 low | high Med: $299,900 sqft: 3,156 low | high Med: 4,343 $ / sqft: $110 low | high Med: $69 On site: 29 low | high Med: 18 | |
Market Activity 61068
Request a showing
Request a showing
Contact
Learn More About This Property

| State | IL |
|---|---|
| County | Ogle |
| City | Rochelle |
| Zip Code | 61068 |
| Area | Flagg Center | Hillcrest | Kings | Rochelle |
| School District | Rochelle Township High School |
| High School | Rochelle Township High School |
| Listing VS Median (in 61068) | |
Price: $348,000 low | high Med: $299,900 sqft: 3,156 low | high Med: 4,343 $ / sqft: $110 low | high Med: $69 On site: 29 low | high Med: 18 | |