In-Person: 10/31 1:00 PM - 3:00 PM
In-Person: 11/01 2:00 PM - 4:00 PM
3263 Kimblewick Circle,Aurora, IL 60503
Aurora, IL 60503

Description
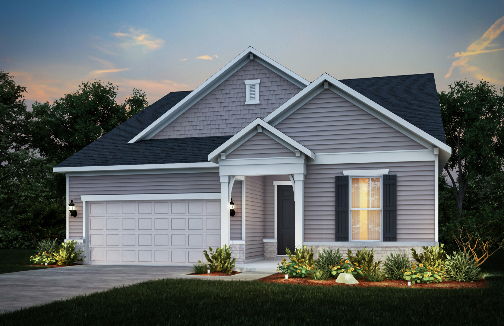
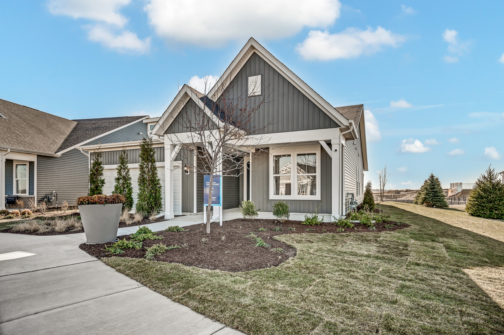
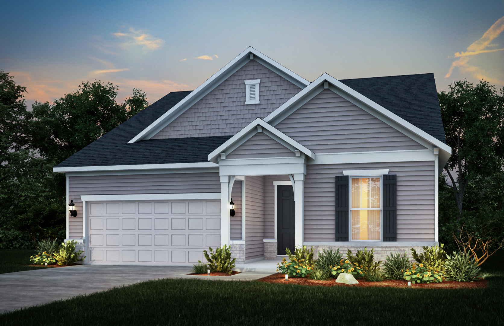
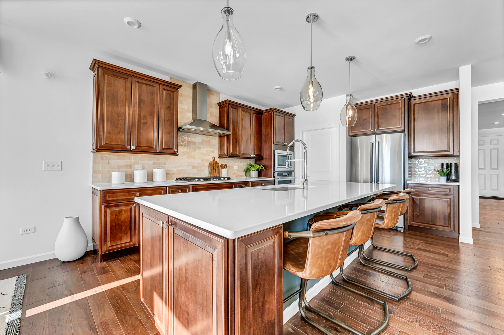
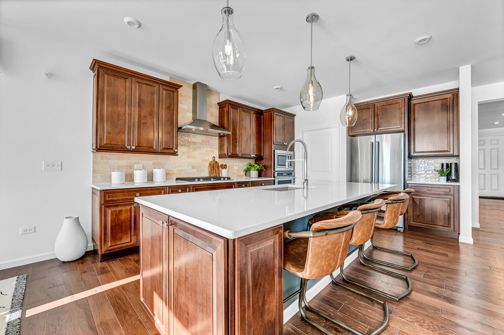
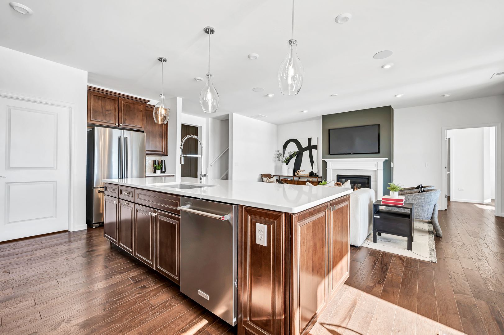
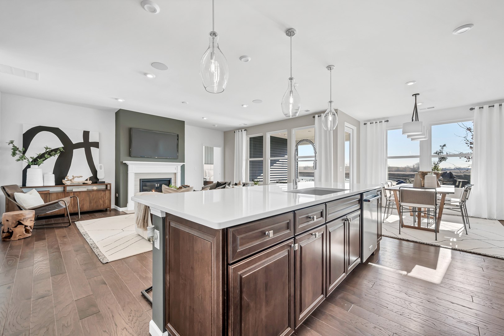
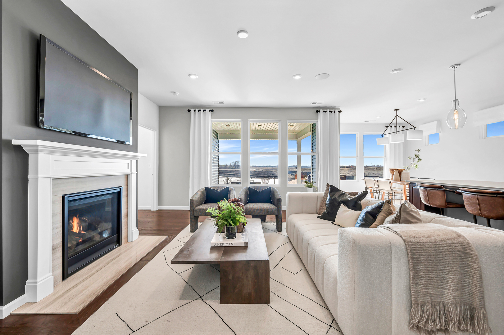
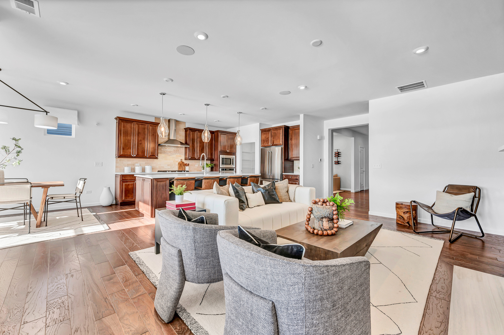
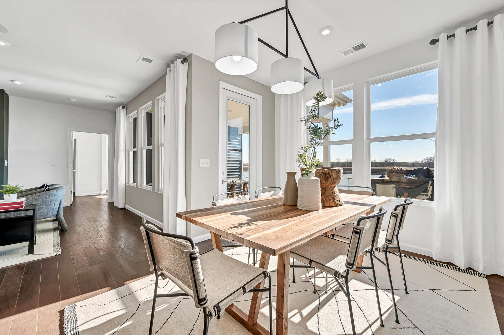
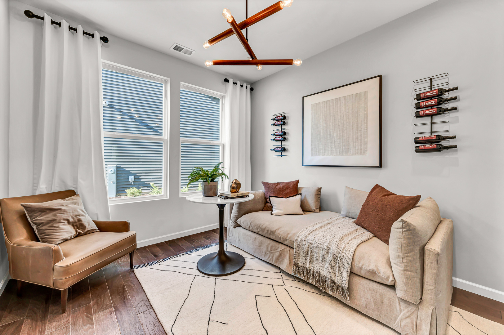
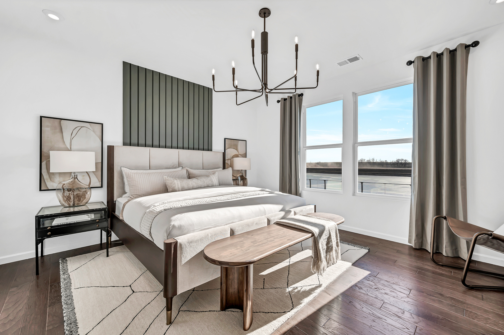
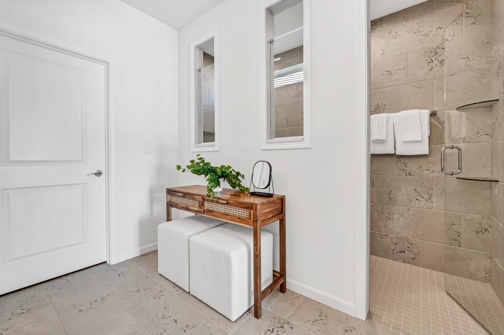
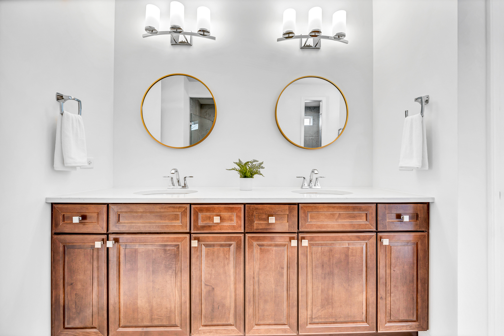
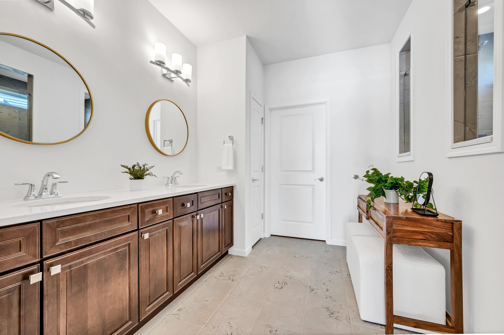
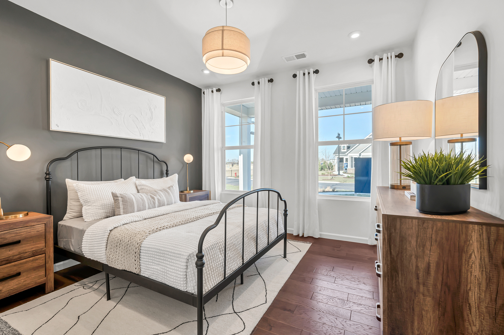
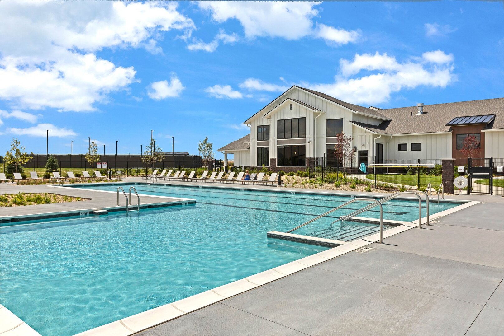
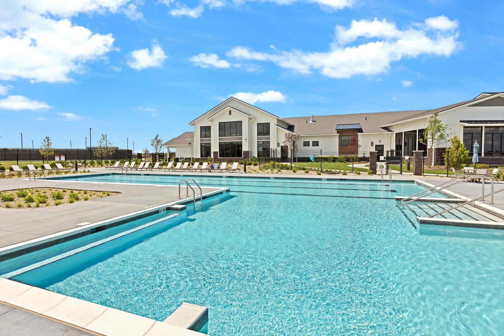
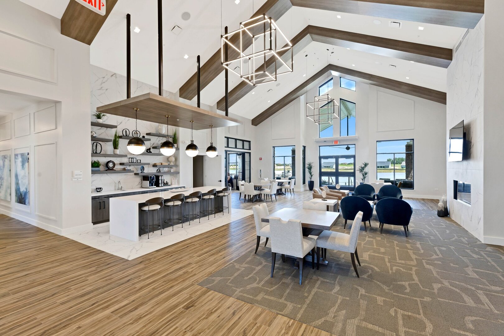
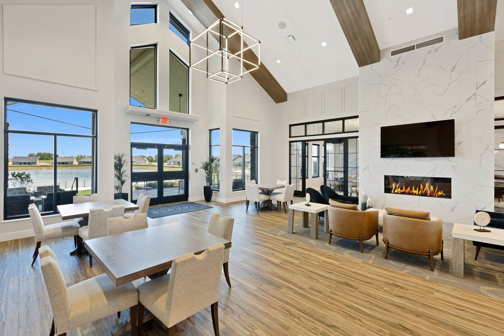
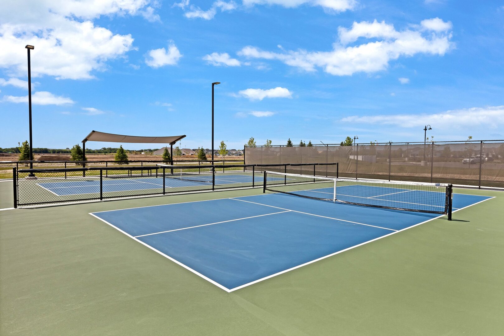
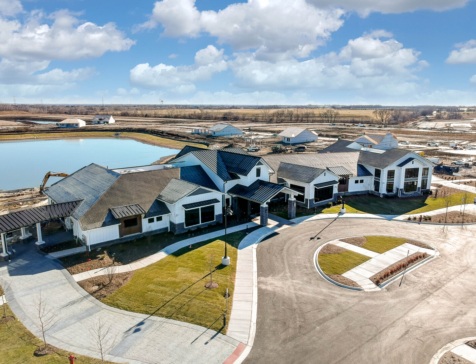
Welcome to Lincoln Prairie, a premier 55+ active adult community where low-maintenance living meets resort-style amenities. Enjoy every day like a vacation with a spectacular 17,600-square-foot clubhouse featuring indoor and outdoor pools, a state-of-the-art fitness center, billiards, bocce ball, social spaces, and a full calendar of activities. Best of all, lawn care and snow removal are included, giving you more time to travel, socialize, and enjoy everything the community has to offer. Shopping, dining, and entertainment are just minutes from home. TO BE BUILT. Discover the gorgeous Prestige, one of Lincoln Prairie's best-selling ranch floor plans, thoughtfully designed for comfortable everyday living and effortless entertaining. This beautiful home offers exceptional curb appeal with a fully sodded homesite, 9-foot ceilings, luxury vinyl plank flooring, and plush carpeting throughout. The heart of the home is the open-concept kitchen featuring Whirlpool stainless steel appliances, an oversized island with seating, and seamless flow into the spacious gathering room, perfect for hosting family and friends. Step outside to the covered patio, an ideal spot to enjoy your morning coffee or unwind at the end of the day. The private owner's suite is tucked away from the main living area and features a spa-inspired bath with dual quartz vanities, a beautifully tiled walk-in shower with glass door and built-in seat, creating your own relaxing retreat. A versatile flex room offers the flexibility to serve as a home office, den, hobby room, or optional third bedroom to fit your lifestyle. A Smart Home package with garage door opener and keypad adds everyday convenience. The best part? Because this home is to be built, you'll have the opportunity to personalize many of the design selections and finishes to create a home that's uniquely yours. Photos are of a similar Prestige model and may show options and finishes not included at this price. Homesite 377. Your new lifestyle is waiting!
Details
| MLS # | 12781717 |
|---|---|
| Listing Type | For Sale |
| Style | House |
| HOA Dues | $360 |
| Sub-Type | New Construction |
| Status | Active |
| Year | 2026 |
| Days On Site | 19 |
| Listing Provided By | Twin Vines Real Estate Svcs | Nicholas Solano |
Features
| Bed(s) | 2 |
|---|---|
| Bath(s) | 3 Total |
| SQ Feet | 2,027 |
| Garage | 2 |
| Story(s) | 1 |
| Acreage | 7626.00 |
Interior
| Rooms Total | 6 |
|---|---|
| Cooling | Central Air |
| Heating | Natural Gas |
| Appliances | Microwave, Dishwasher, Disposal, Stainless Steel Appliance(s), Cooktop, Oven, Range Hood |
| Laundry Features | Sink |
Exterior
| Foundation Details | Concrete Perimeter |
|---|---|
| Construction Materials | Vinyl Siding |
| Patio And Porch Features | Porch |
Parking
| Parking Features | Asphalt, Yes, Garage Owned, Attached, Garage |
|---|---|
| Garage Spaces | 2 |
Utilities
| Sewer | Public Sewer |
|---|
Taxes
| Tax Year | 2025 |
|---|
Area Information
| State | IL |
|---|---|
| County | Will |
| City | Aurora |
| Zip Code | 60503 |
| Area | Aurora | Eola |
| Community Name | Lincoln Prairie |
| School District | Oswego East High School |
| Elementary School | Wolfs Crossing Elementary School |
| High School | Oswego East High School |
| Listing VS Median (in Lincoln Prairie) | |
Price: $580,729 low | high Med: $559,664 sqft: 2,027 low | high Med: 1,892 $ / sqft: $286 low | high Med: $296 On site: 19 low | high Med: 13 | |
Market Activity 60503
Request a showing
Request a showing
Contact
Learn More About This Property

| Open House |
|---|
| In-Person 10/31 1:00 PM - 3:00 PM |
| In-Person 11/01 2:00 PM - 4:00 PM |
| State | IL |
|---|---|
| County | Will |
| City | Aurora |
| Zip Code | 60503 |
| Area | Aurora | Eola |
| Community Name | Lincoln Prairie |
| School District | Oswego East High School |
| Elementary School | Wolfs Crossing Elementary School |
| High School | Oswego East High School |
| Listing VS Median (in Lincoln Prairie) | |
Price: $580,729 low | high Med: $559,664 sqft: 2,027 low | high Med: 1,892 $ / sqft: $286 low | high Med: $296 On site: 19 low | high Med: 13 | |