

Description
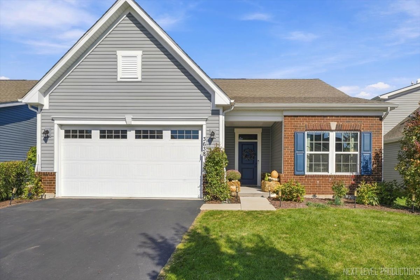
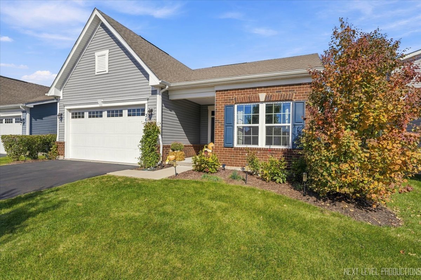
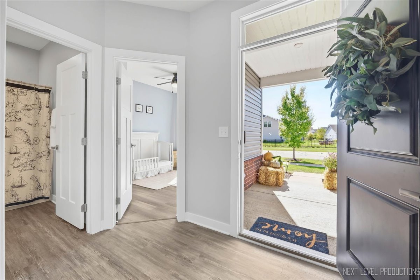
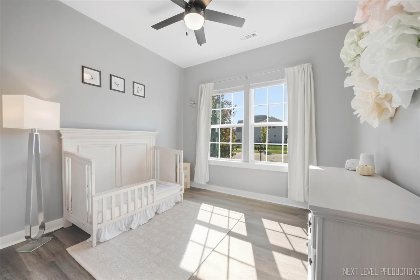
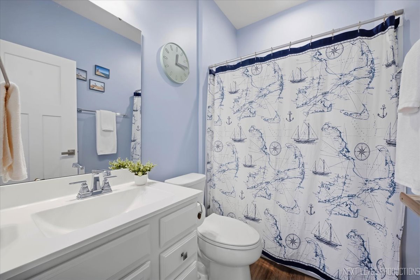
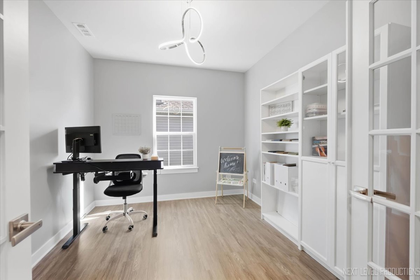
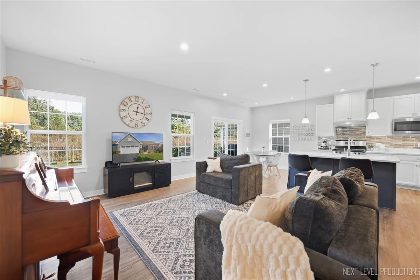
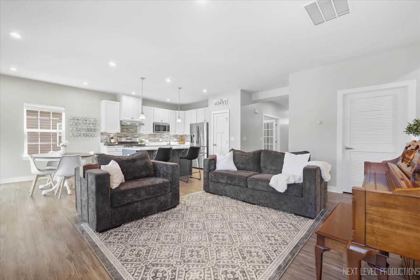
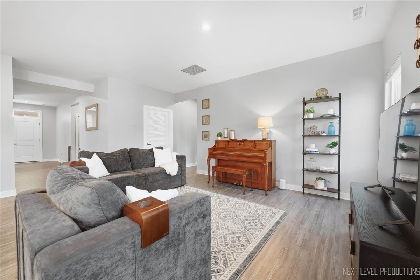
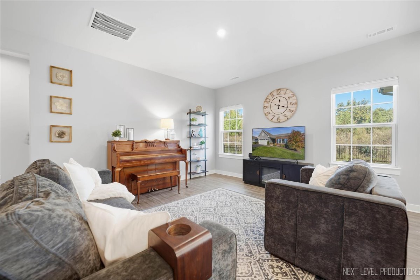
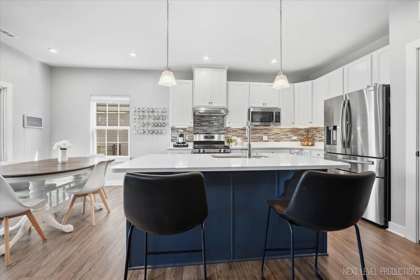
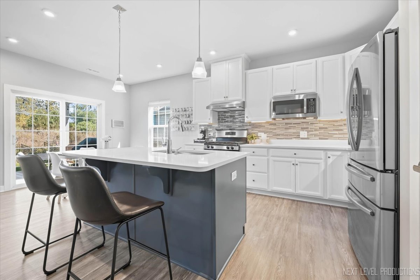
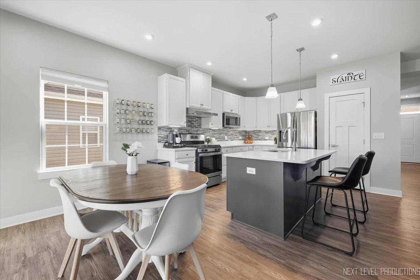
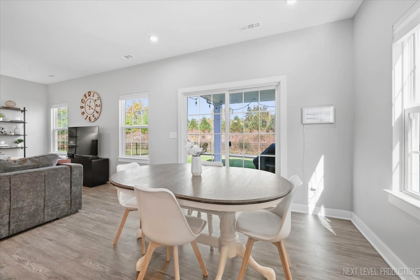
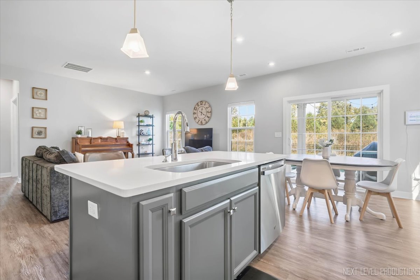
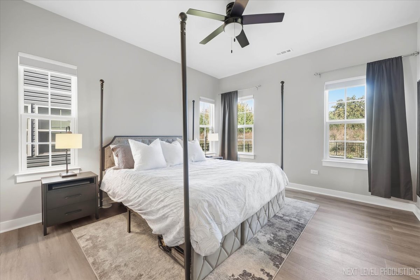
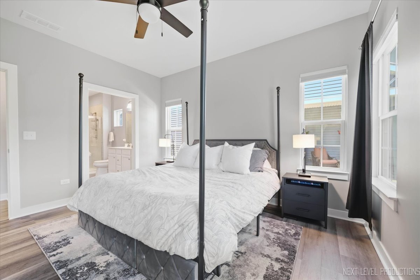
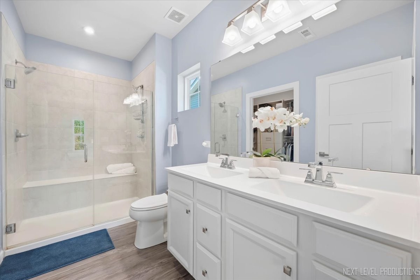
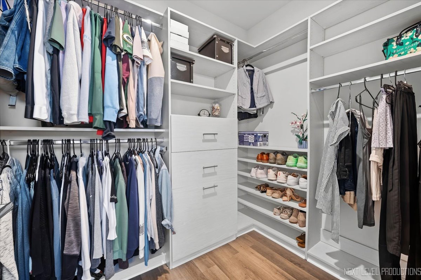
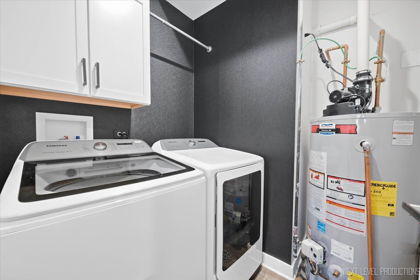
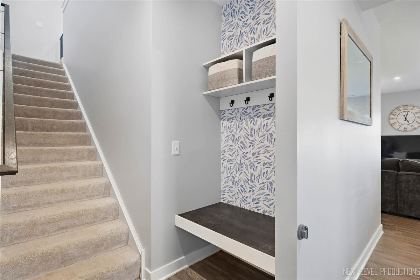
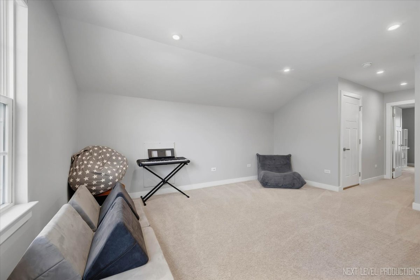
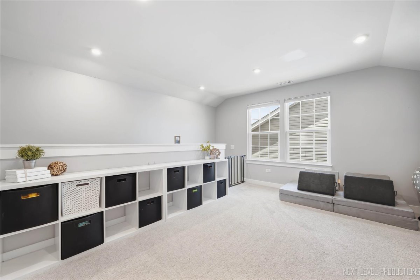
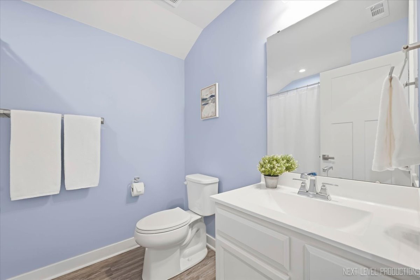
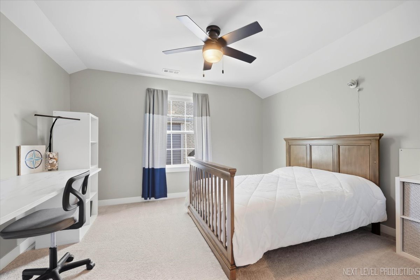
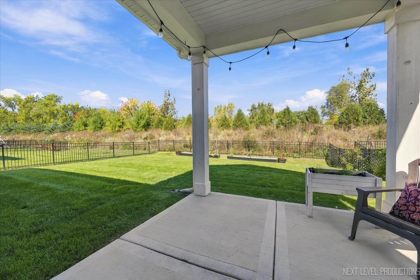
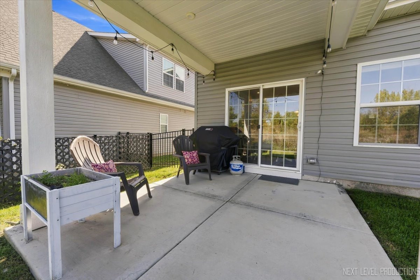
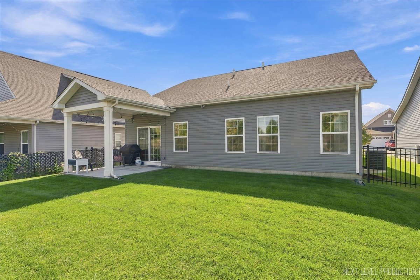
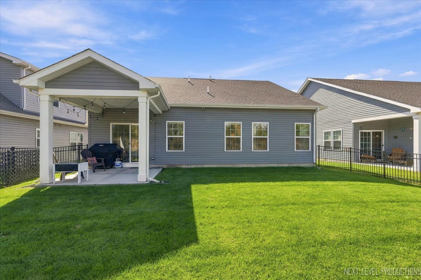
The upgrades are already done. Now comes the fun part: making it yours! At 3638 Reddington Circle, a first-floor primary suite, 3 bedrooms, 3 full bathrooms, and two additional living spaces give you options to create your perfect home. The kitchen anchors the open main living area with quartz countertops, a center island, custom backsplash, under-cabinet lighting, and pantry. Pull up a seat at the island, gather around the dining table, or take the evening outside to the covered back porch and fenced yard. The first-floor primary suite deserves its own spotlight, with a custom closet system and an en-suite bath featuring a dual vanity and a shower with dual shower heads. Also on the main level: a second bedroom, another full bathroom, and a separate flex room ready for your office, creative space, or favorite reading chair. Upstairs, the huge loft, third bedroom, and full bathroom offer another place to unwind for guests, or even multi-generational living. And yes, the practical details got an upgrade, too. Added laundry room cabinetry and an arrival center give everyday essentials a place to land, while the attached two-car garage features overhead storage and a Tesla charger. But wait! There's MORE! Convenient lawn care and snow removal included in the HOA, makes home ownership a breeze. The HOA also includes luxury amenities with a clubhouse, workout room, two pools, a hot tub, walking trails, parks, and even a splash pad! This stunning home checks all the boxes, with updates and convenience galore, make it yours today!
Details
| MLS # | 12781051 |
|---|---|
| Listing Type | For Sale |
| Style | House |
| HOA Dues | $380 |
| Sub-Type | Resale |
| Status | Active Under Contract |
| Year | 2021 |
| Days On Site | 21 |
| Listing Provided By | RealtyWorks, LLC | Jessica Draper |
Features
| Bed(s) | 3 |
|---|---|
| Bath(s) | 3 Total |
| SQ Feet | 1,900 |
| Garage | 2 |
| Pool | Yes |
| Story(s) | 2 |
| Acreage | 6244.00 |
Interior
| Rooms Total | 8 |
|---|---|
| Cooling | Central Air |
| Heating | Natural Gas |
| Interior Features | 1st Floor Bedroom, 1st Floor Full Bath, Walk-In Closet(s), Pantry, Quartz Counters |
| Appliances | Range, Microwave, Dishwasher, Refrigerator, Washer, Dryer, Disposal, Stainless Steel Appliance(s) |
| Laundry Features | Main Level, Laundry Closet |
Exterior
| Construction Materials | Vinyl Siding, Brick Veneer |
|---|---|
| Patio And Porch Features | Patio |
| Fencing | Fenced |
Parking
| Parking Features | Asphalt, Electric Vehicle Charging Station(s), Yes, Garage Owned, Attached, Garage |
|---|---|
| Garage Spaces | 2 |
Utilities
| Sewer | Public Sewer |
|---|---|
| Electric | 200+ Amp Service |
Location
| Community Features | Clubhouse, Park, Pool, Lake, Sidewalks, Street Lights, Street Paved |
|---|
Taxes
| Tax Year | 2025 |
|---|---|
| Tax Annual Amount | 9394 |
Area Information
| State | IL |
|---|---|
| County | Kane |
| City | Elgin |
| Zip Code | 60124 |
| Area | Elgin |
| Community Name | Highland Woods |
| School District | Central High School |
| Elementary School | Country Trails Elementary School |
| High School | Central High School |
| Listing VS Median (in Highland Woods) | |
Price: $418,000 low | high Med: $599,900 sqft: 1,900 low | high Med: 4,700 $ / sqft: $220 low | high Med: $128 On site: 21 low | high Med: 27 | |
Market Activity 60124
Request a showing
Request a showing
Contact
Learn More About This Property

| State | IL |
|---|---|
| County | Kane |
| City | Elgin |
| Zip Code | 60124 |
| Area | Elgin |
| Community Name | Highland Woods |
| School District | Central High School |
| Elementary School | Country Trails Elementary School |
| High School | Central High School |
| Listing VS Median (in Highland Woods) | |
Price: $418,000 low | high Med: $599,900 sqft: 1,900 low | high Med: 4,700 $ / sqft: $220 low | high Med: $128 On site: 21 low | high Med: 27 | |