
Description
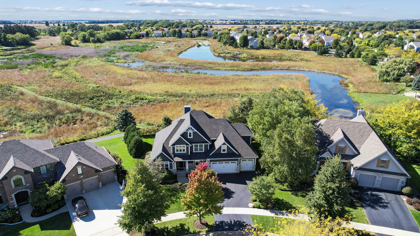
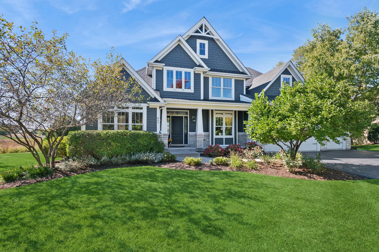
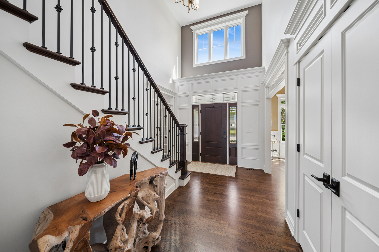
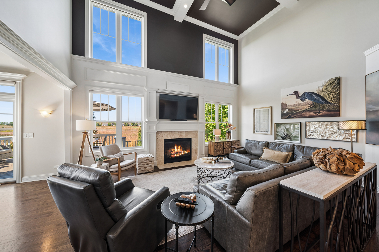
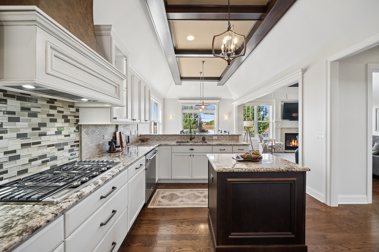
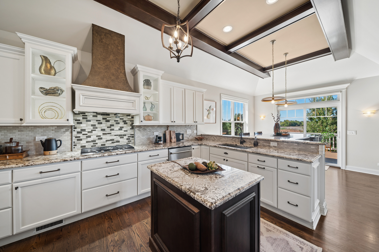
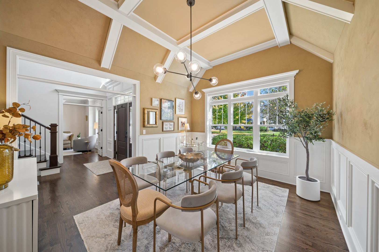
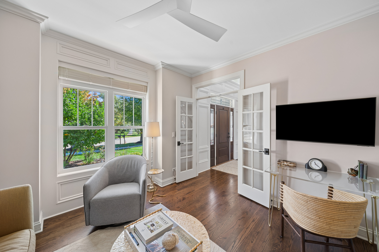
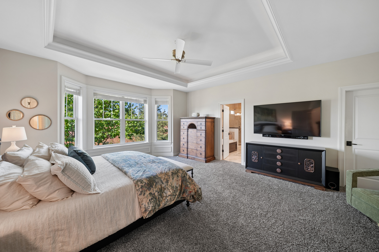
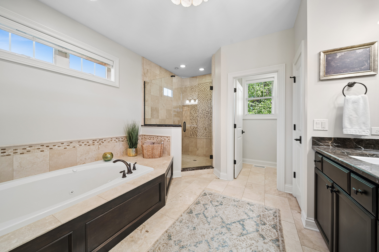
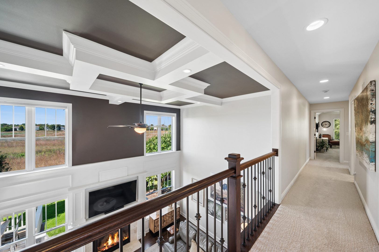
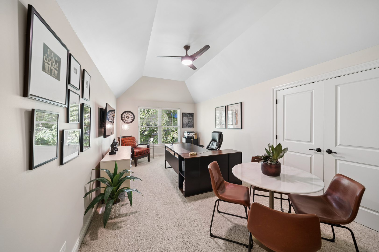
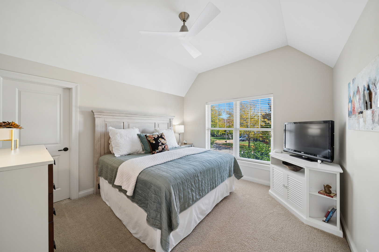
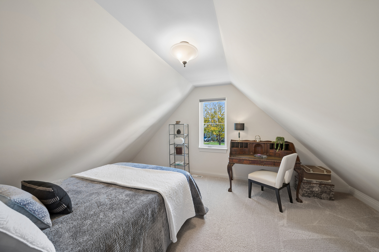
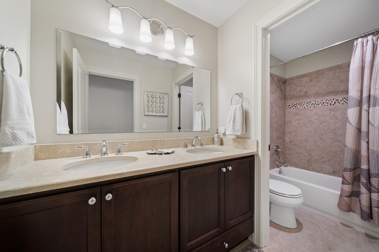
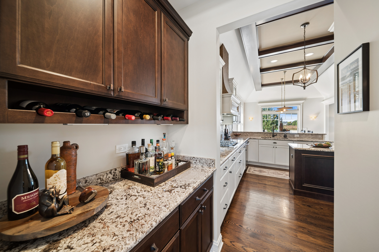
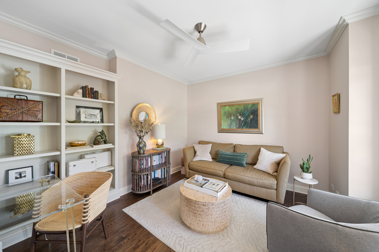
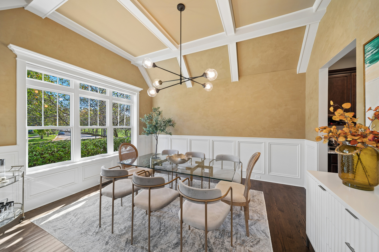
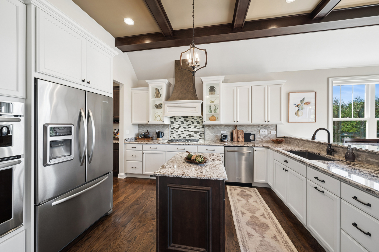
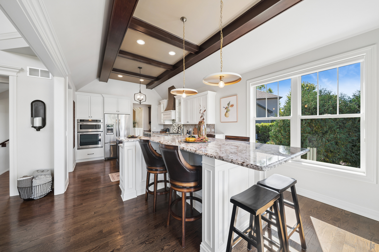
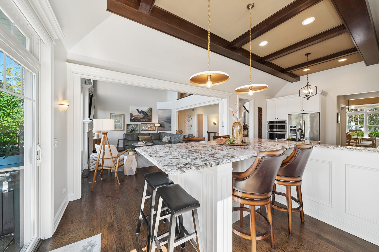
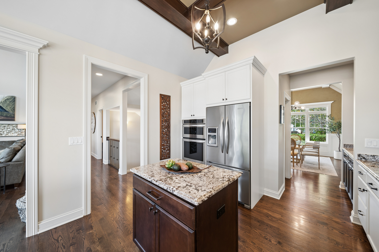
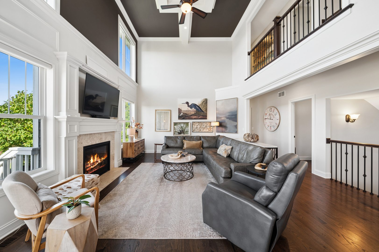
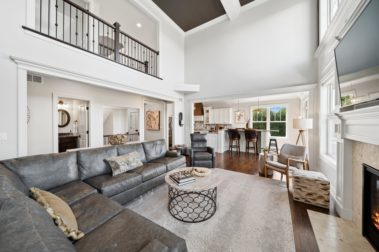
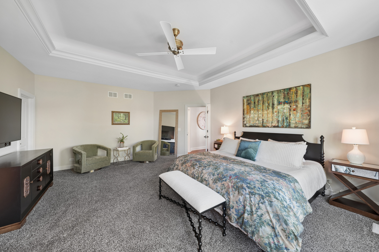
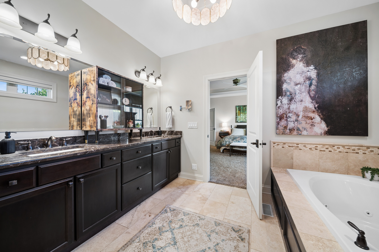
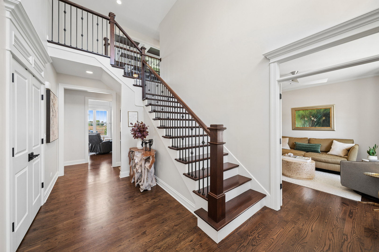
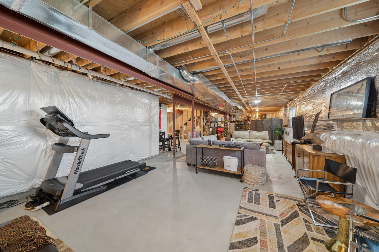
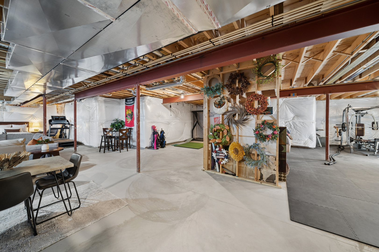
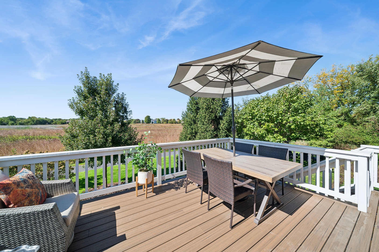
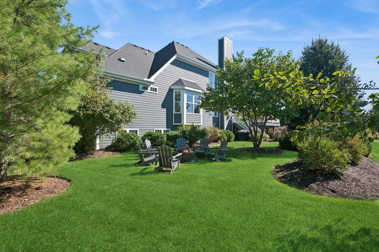
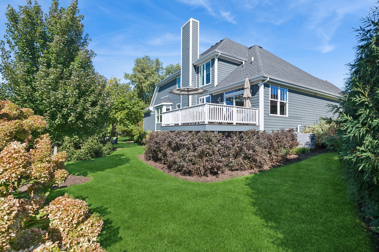
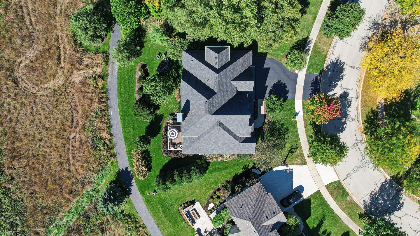
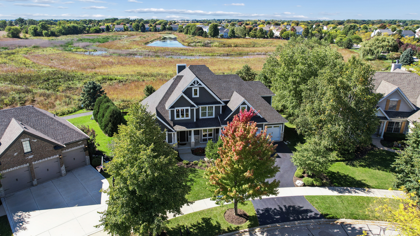
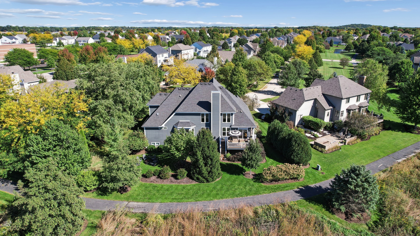
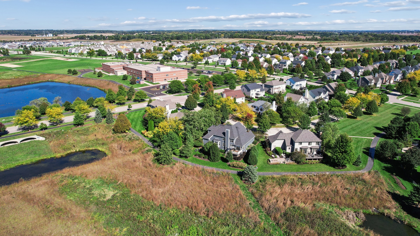
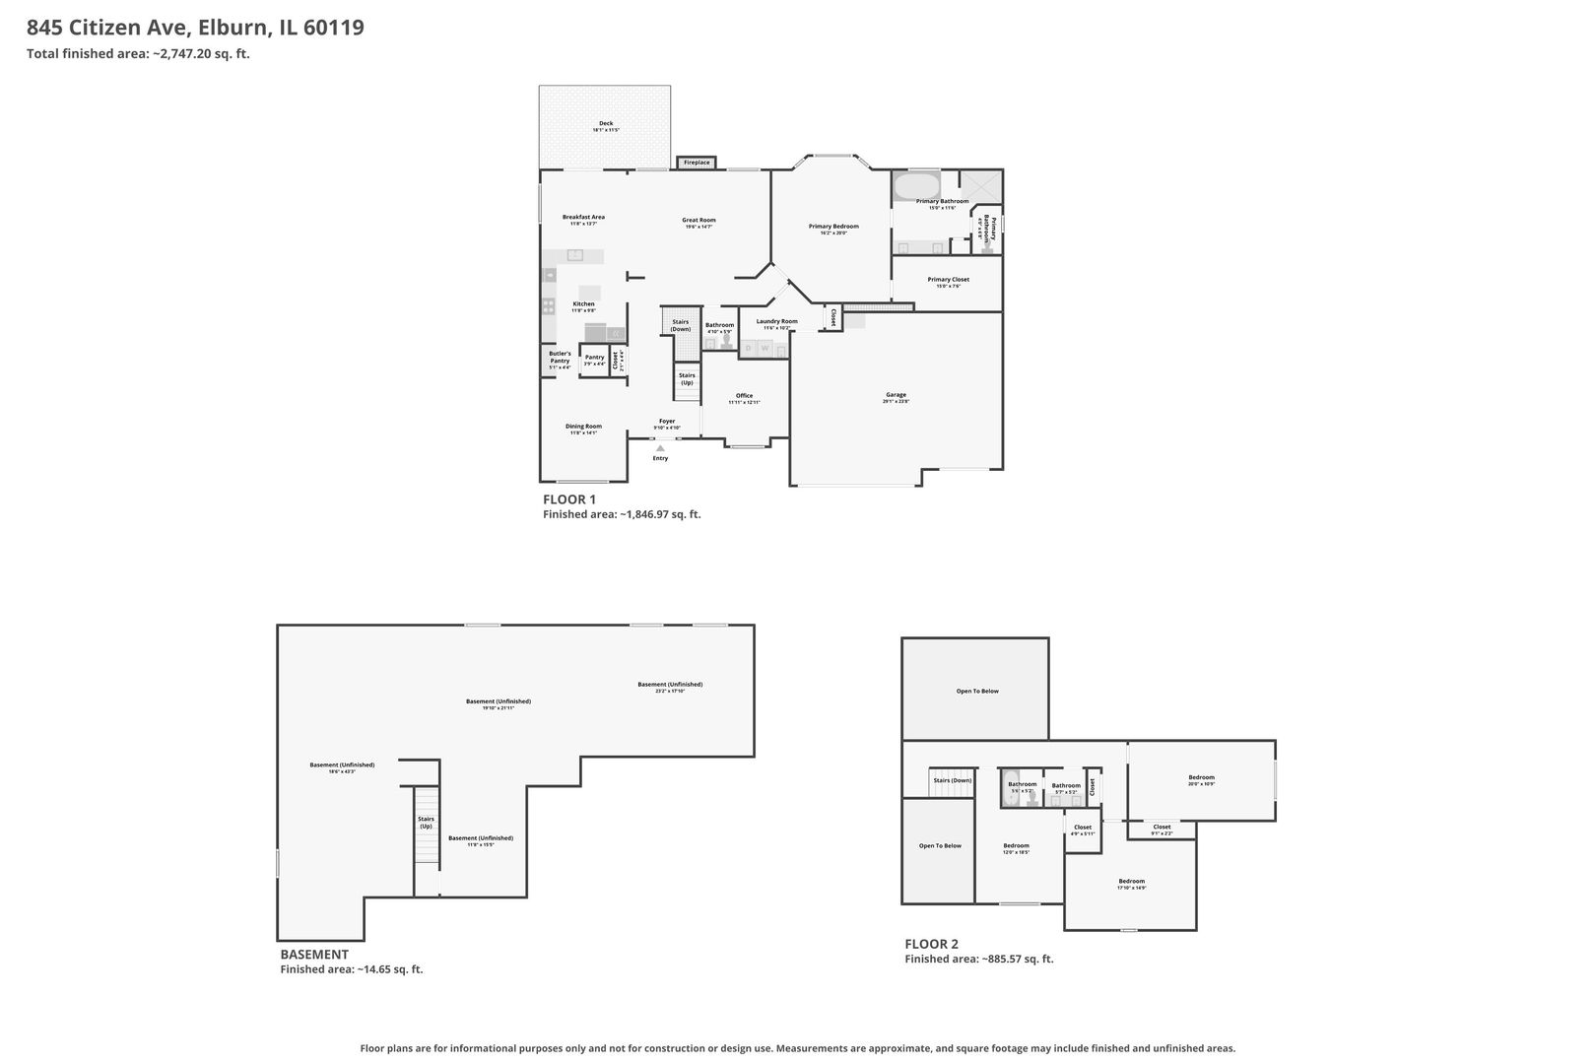
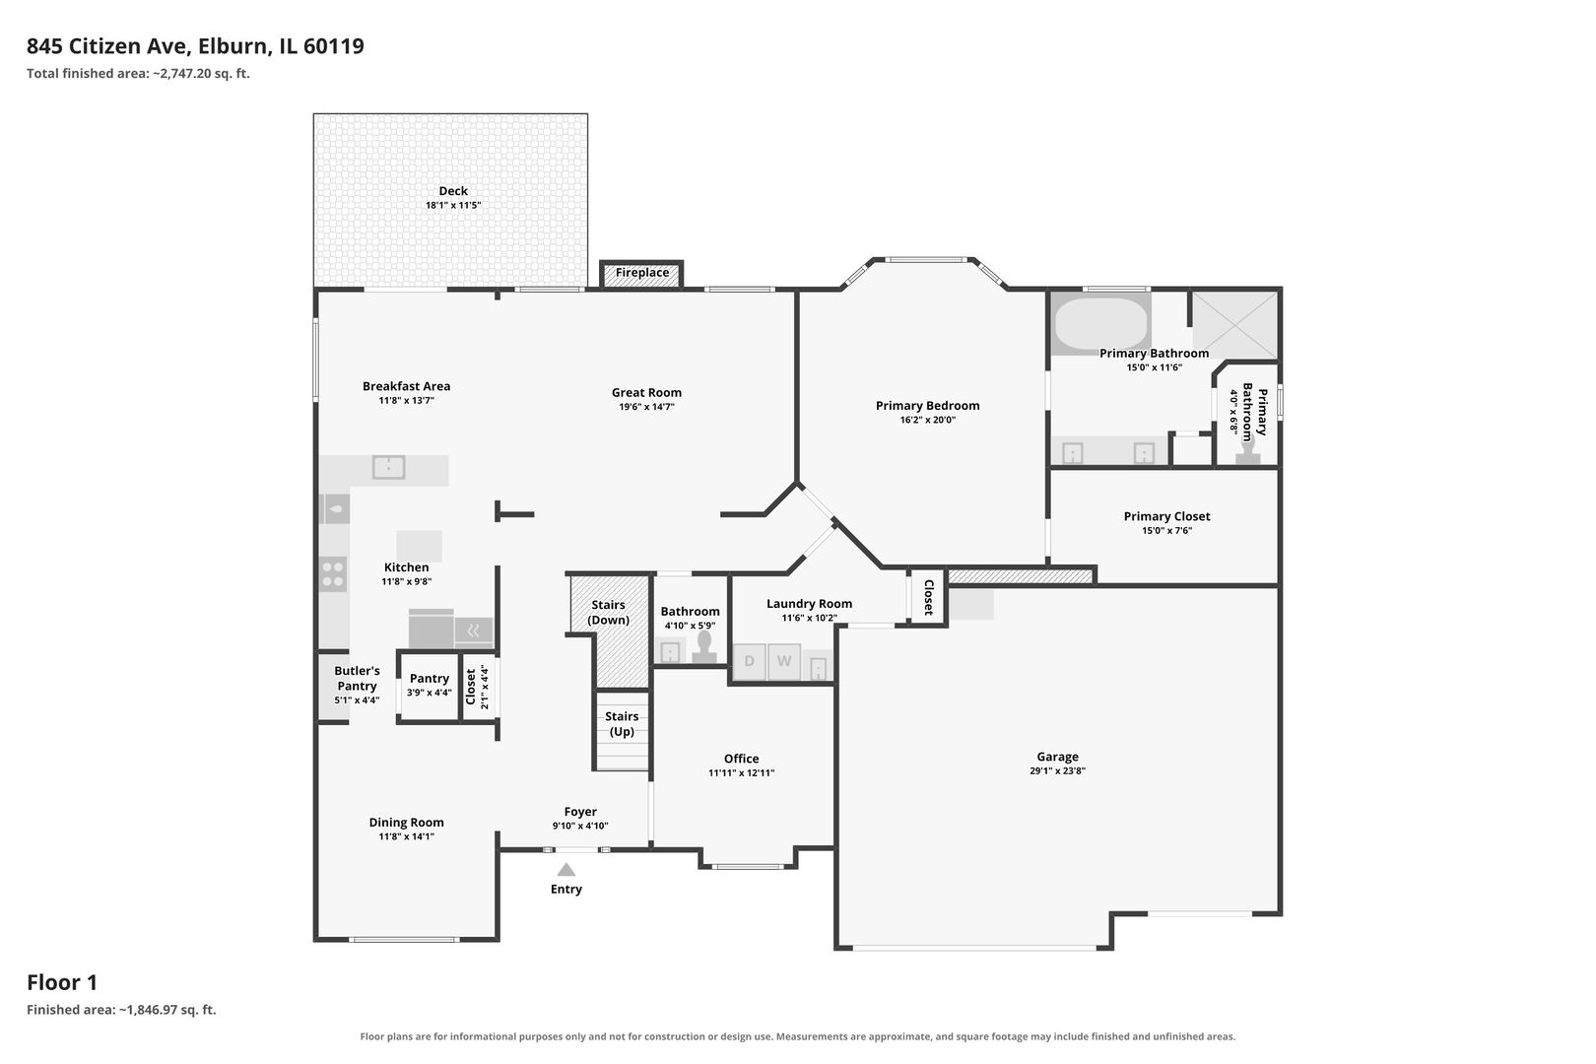
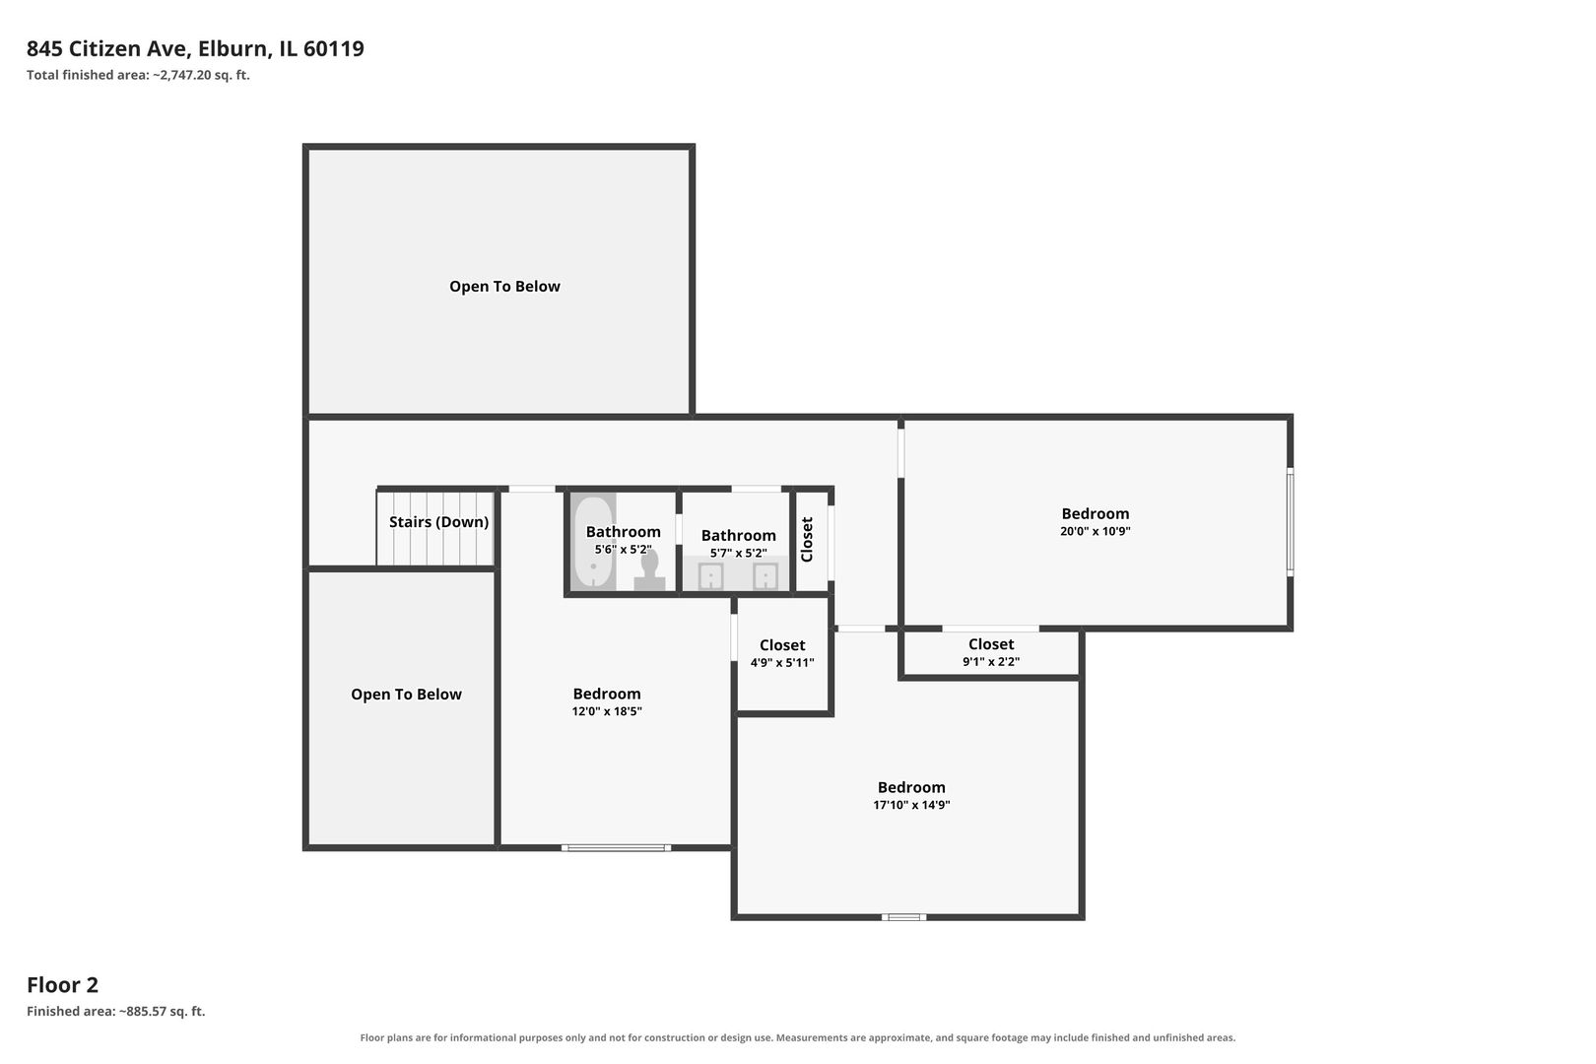
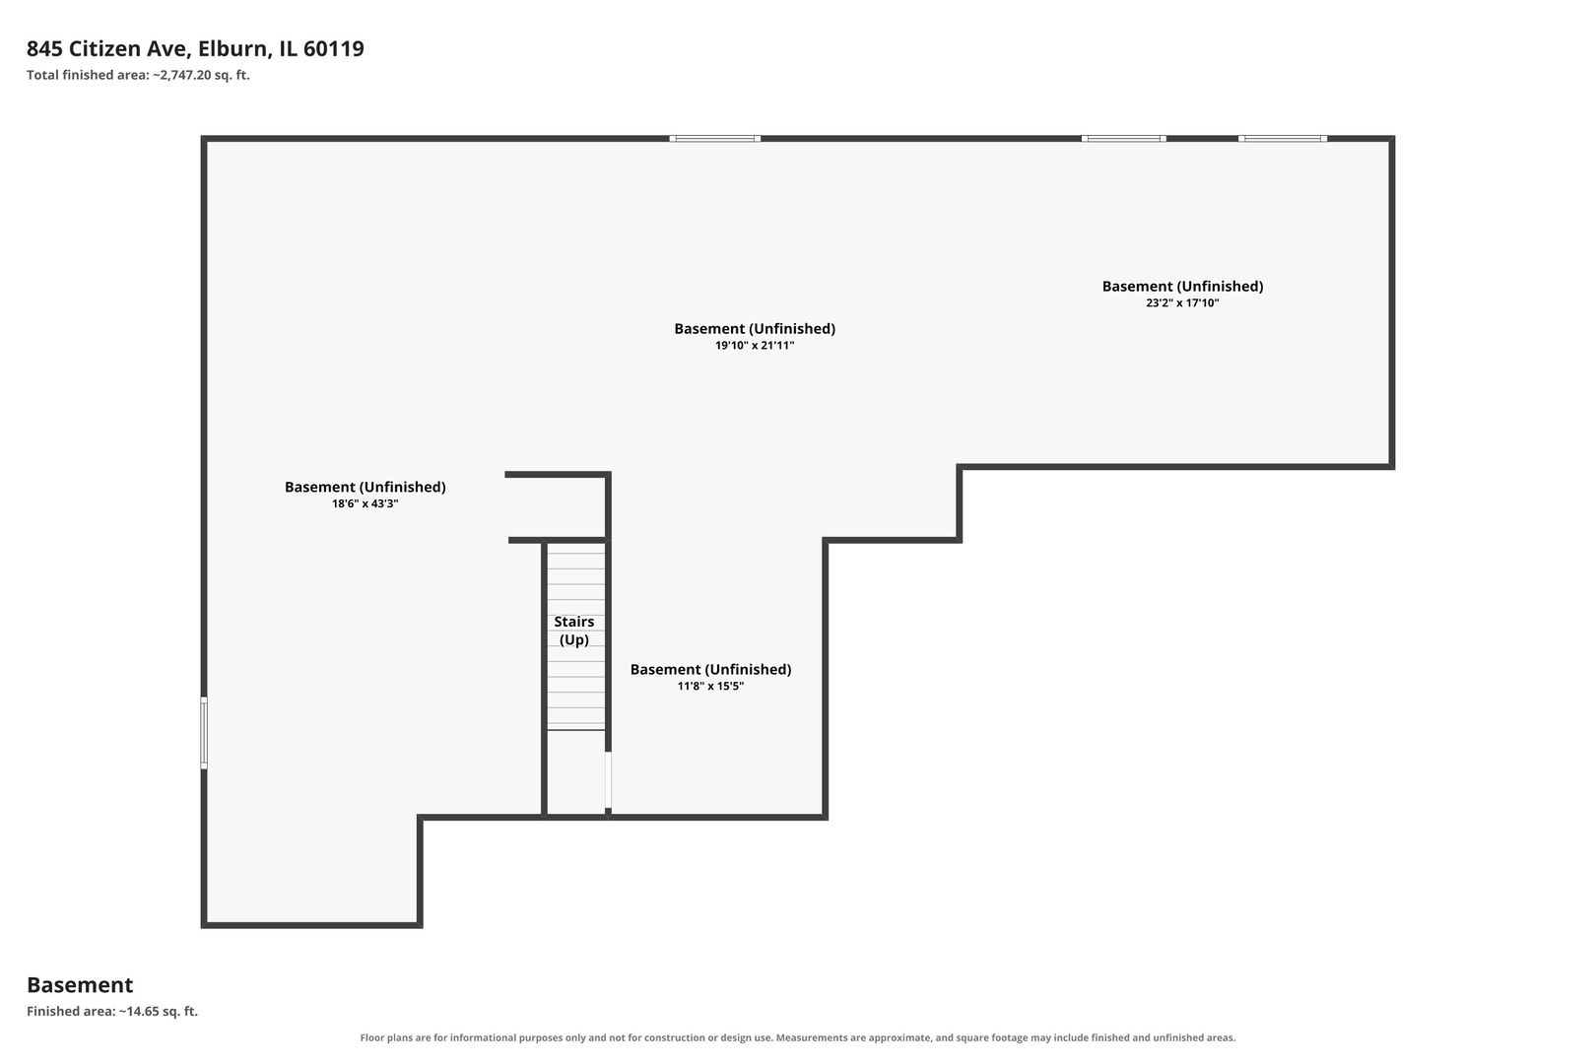
FORMER BUILDER-OWNER'S PRIVATE CUSTOM HOME | WETLAND VIEWS | FIRST-FLOOR PRIMARY Exceptional custom home in Blackberry Creek with distinctive architectural detail and a private rear setting featuring WETLAND VIEWS, open space and beautiful sunsets. Located on a bend with mature landscaping and no home directly behind. Elementary school is within view from the home. The dramatic two-story foyer features specialty glass, transom detailing, hardwood floors, extensive millwork and a custom wood-and-iron staircase. The formal dining room offers a coffered ceiling, and wainscoting, while the adjacent den features French doors and custom built-in bookcases. The light-filled custom kitchen features a coffered ceiling, white cabinetry, granite, contrasting island, custom hood, KitchenAid appliances, pantry and butler's pantry. An elevated granite peninsula provides seating and wetland views, while large windows and a transom-topped slider connect the kitchen to the Trex deck. The impressive two-story family room features a coffered ceiling, dramatic two-story windows, wetland views, Heat & Glo fireplace and remote-controlled upper Silhouette blinds. The first-floor primary suite features a tray ceiling, inset lighting and large rear-facing bay window. The marble-appointed bath includes dual vanities, separate tub and shower, shower seat and private water closet. Upstairs, a bridge overlooks the family room and wetlands. There are three additional upstairs bedrooms two with vaulted ceilings, with one currently used as an office and another featuring a walk-in closet. The hall bath features a double vanity with travertine countertop. Additional highlights include Andersen windows, Hardie Board siding, custom landscaping, recently replaced Trex decking, deep-pour English basement with bathroom rough-in, and a deep three-car garage with windowed doors and side-yard access. A distinctive custom home offering architectural character, flexible living space and an exceptional wetland/open-space setting.
Details
| MLS # | 12771691 |
|---|---|
| Listing Type | For Sale |
| Style | House |
| HOA Dues | $200 |
| Sub-Type | Resale |
| Status | Pending |
| Year | 2014 |
| Days On Site | 36 |
| Listing Provided By | Baird & Warner Fox Valley-Geneva | Jennifer Leonard-Comperda |
Features
| Bed(s) | 4 |
|---|---|
| Bath(s) | 3 Total |
| SQ Feet | 2,758 |
| Garage | 3 |
| Basement | Y |
| Story(s) | 1 |
| Acreage | 0.25 |
| Water Front | Yes |
Interior
| Rooms Total | 9 |
|---|---|
| Cooling | Central Air |
| Heating | Gas, Forced Air |
| Interior Features | Cathedral Ceiling(s), 1st Floor Bedroom, 1st Floor Full Bath, Built-in Features, Walk-In Closet(s), Bookcases, High Ceilings, Coffered Ceiling(s), Beamed Ceilings, Special Millwork, Granite Counters, Pantry |
| Appliances | Microwave, Dishwasher, High End Refrigerator, Washer, Dryer, Disposal, Stainless Steel Appliance(s), Oven, Range Hood, Gas Cooktop, Humidifier |
| Fireplaces Total | 1 |
| Fireplace Features | Attached Fireplace Doors/Screen, Gas Log, Circulating |
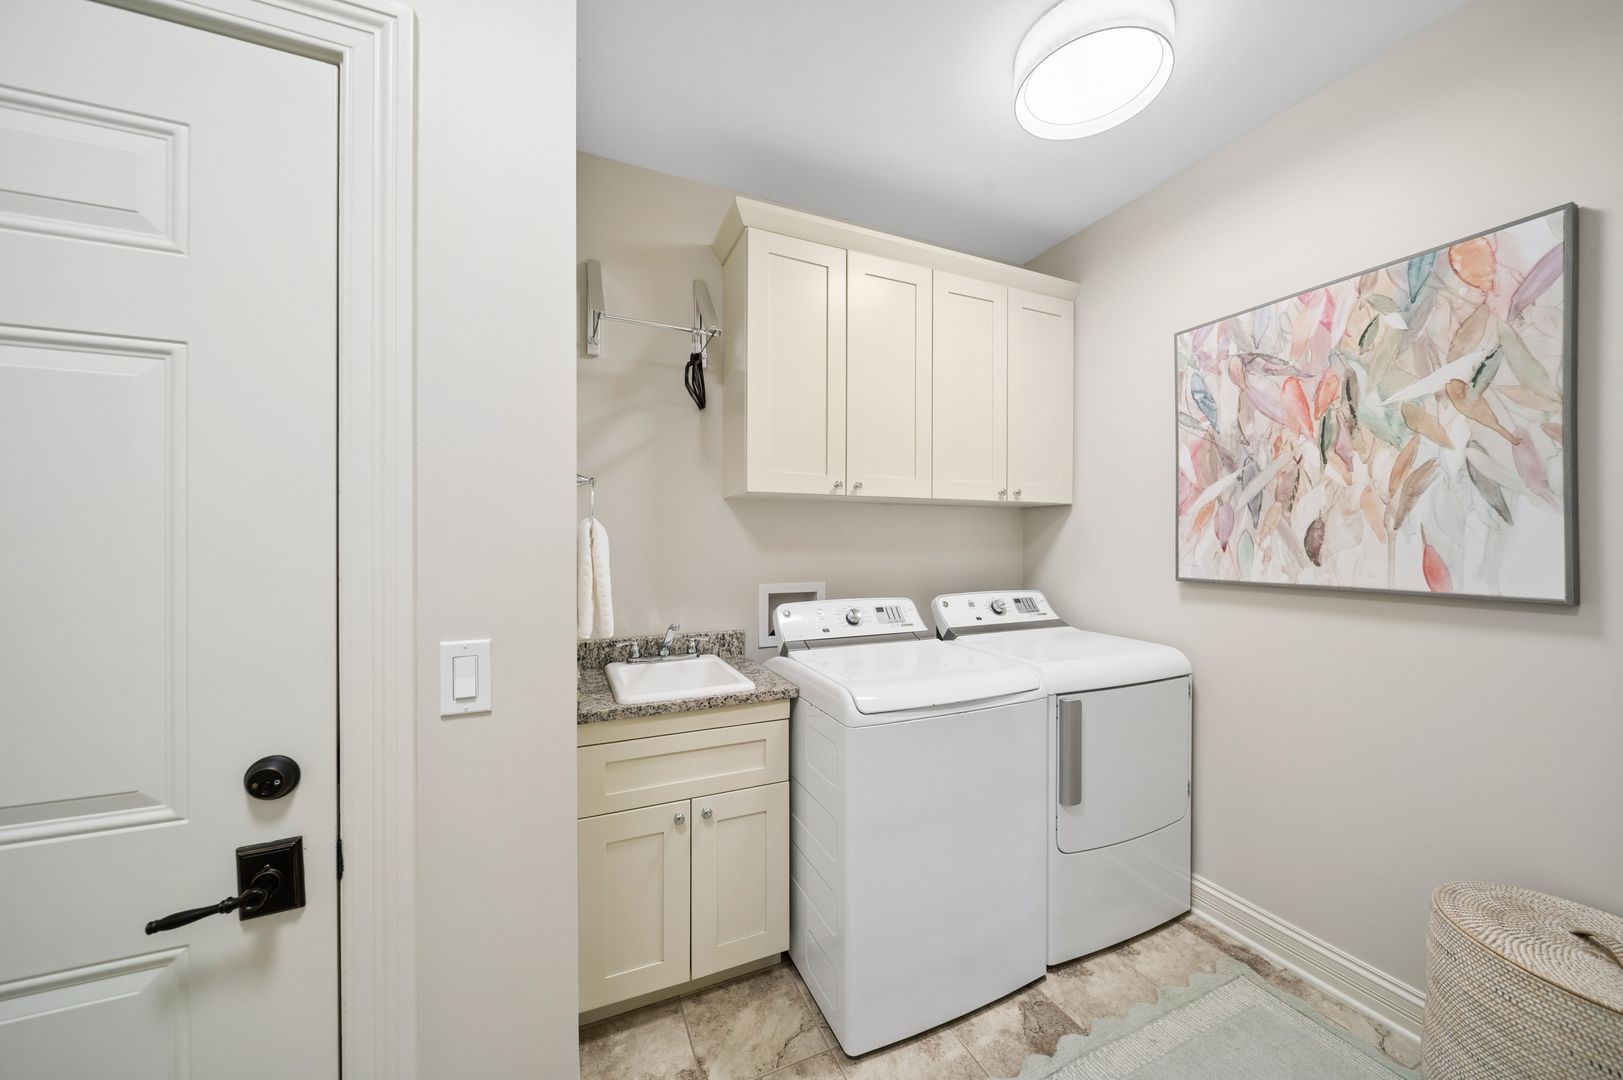
| Laundry Features | Main Level, In Unit, Sink |
Exterior
| Roof | Asphalt |
|---|---|
| Foundation Details | Concrete Perimeter |
| Lot Features | Nature Preserve Adjacent, Wetlands, Landscaped, Mature Trees, Backs to Open Grnd, Views |
| Construction Materials | Brick, Fiber Cement |
| Patio And Porch Features | Deck |
Parking
| Parking Features | Asphalt, Garage Door Opener, Yes, Garage Owned, Attached, Garage |
|---|---|
| Garage Spaces | 3 |
Utilities
| Sewer | Public Sewer |
|---|---|
| Electric | Circuit Breakers, 200+ Amp Service |
Location
| Community Features | Park, Lake, Curbs, Sidewalks, Street Lights, Street Paved |
|---|
Taxes
| Tax Year | 2025 |
|---|---|
| Tax Annual Amount | 14136 |
Area Information
| State | IL |
|---|---|
| County | Kane |
| City | Elburn |
| Zip Code | 60119 |
| Area | Elburn |
| Community Name | Blackberry Creek |
| School District | Kaneland High School |
| Elementary School | Blackberry Creek Elementary Scho |
| High School | Kaneland High School |
| Listing VS Median (in Blackberry Creek) | |
Price: $700,000 low | high Med: $548,140 sqft: 2,758 low | high Med: 2,612 $ / sqft: $254 low | high Med: $210 On site: 36 low | high Med: 46 | |
Market Activity 60119
Request a showing
Request a showing
Contact
Learn More About This Property

| State | IL |
|---|---|
| County | Kane |
| City | Elburn |
| Zip Code | 60119 |
| Area | Elburn |
| Community Name | Blackberry Creek |
| School District | Kaneland High School |
| Elementary School | Blackberry Creek Elementary Scho |
| High School | Kaneland High School |
| Listing VS Median (in Blackberry Creek) | |
Price: $700,000 low | high Med: $548,140 sqft: 2,758 low | high Med: 2,612 $ / sqft: $254 low | high Med: $210 On site: 36 low | high Med: 46 | |