920 Parkview Lane,Des Plaines, IL 60016
Des Plaines, IL 60016

Description
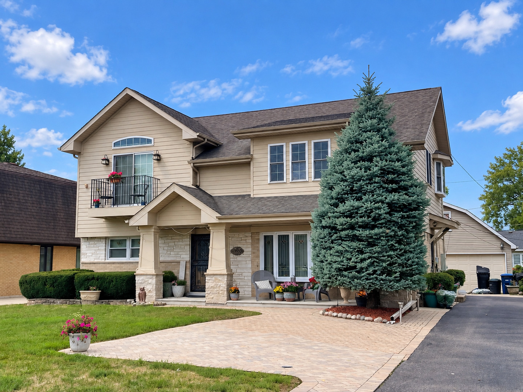
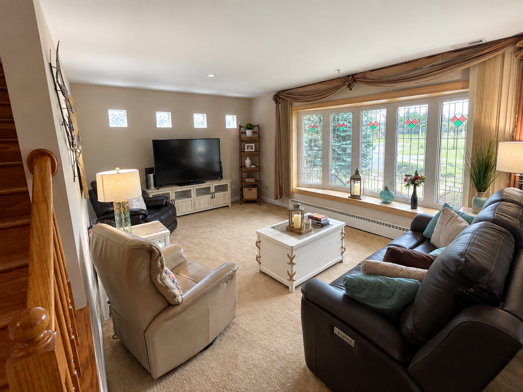
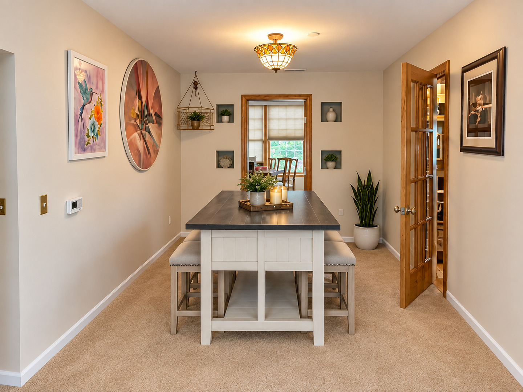
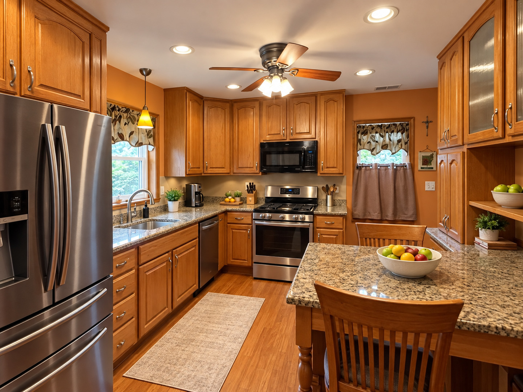
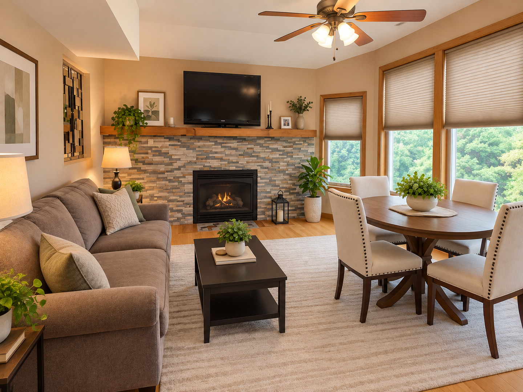
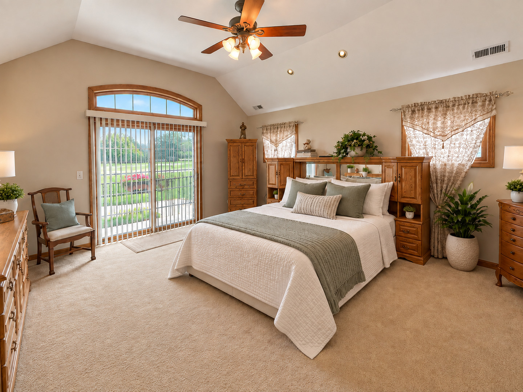
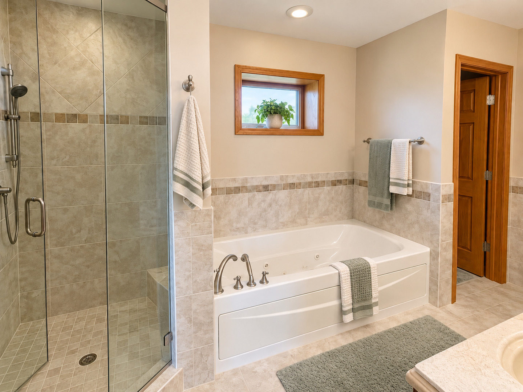
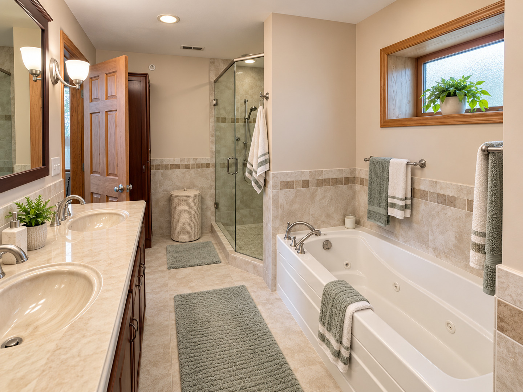
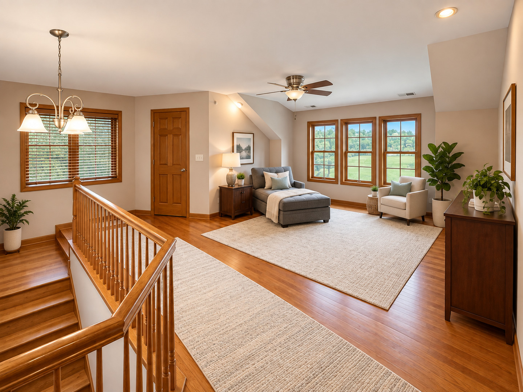
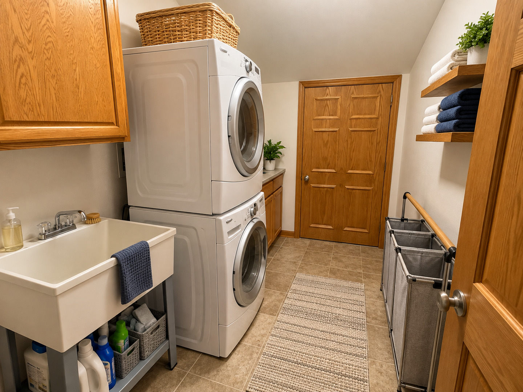
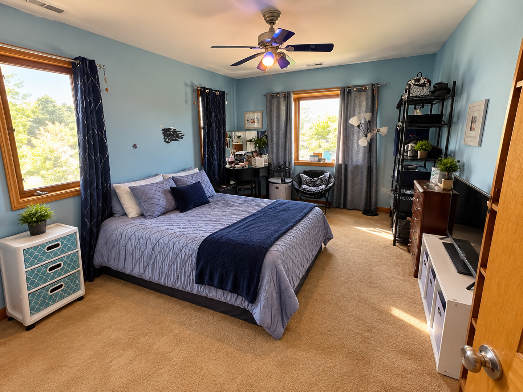
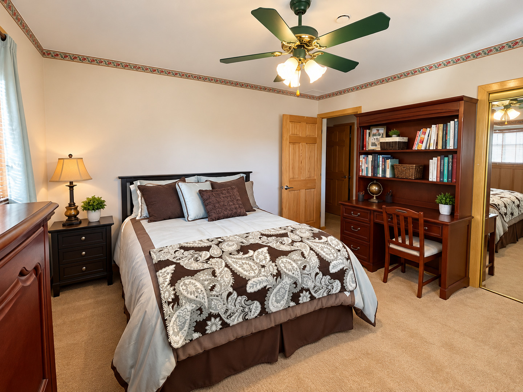
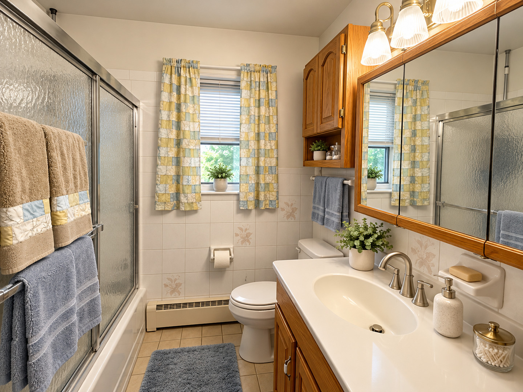
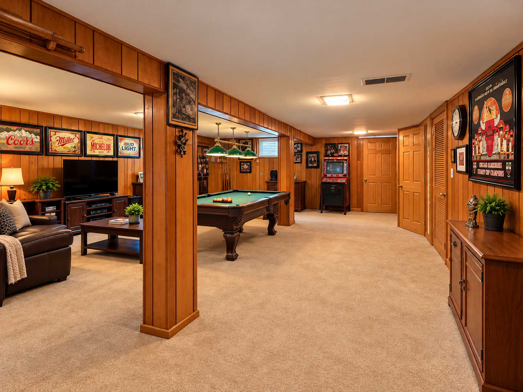
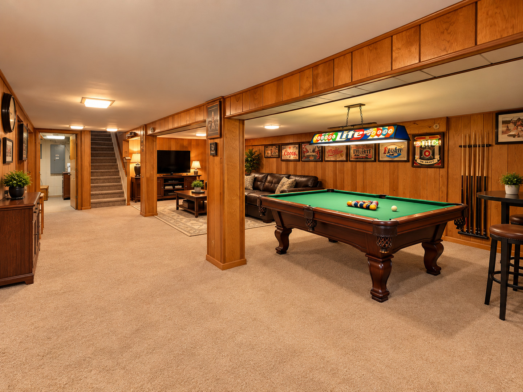
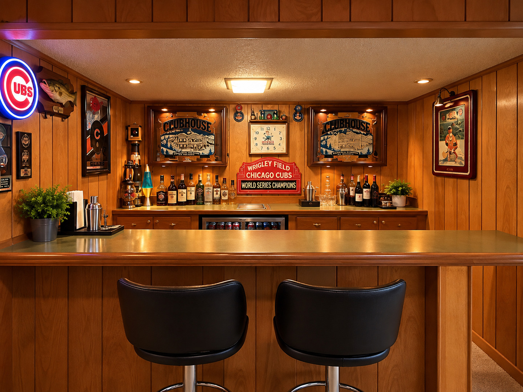
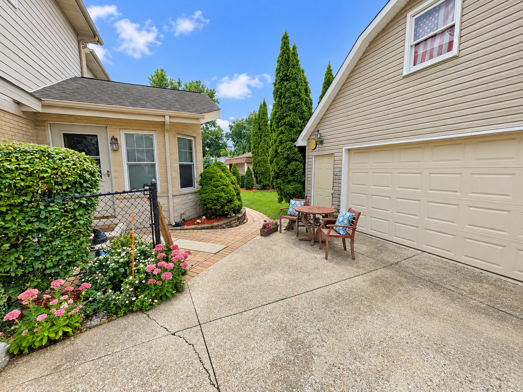
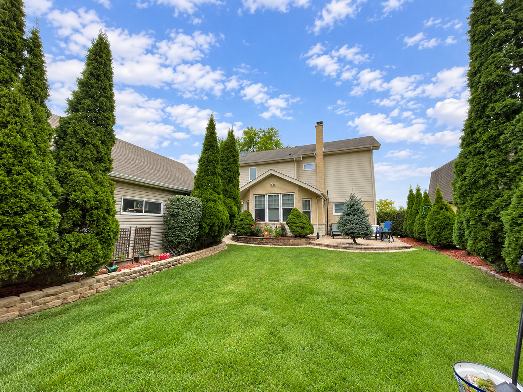
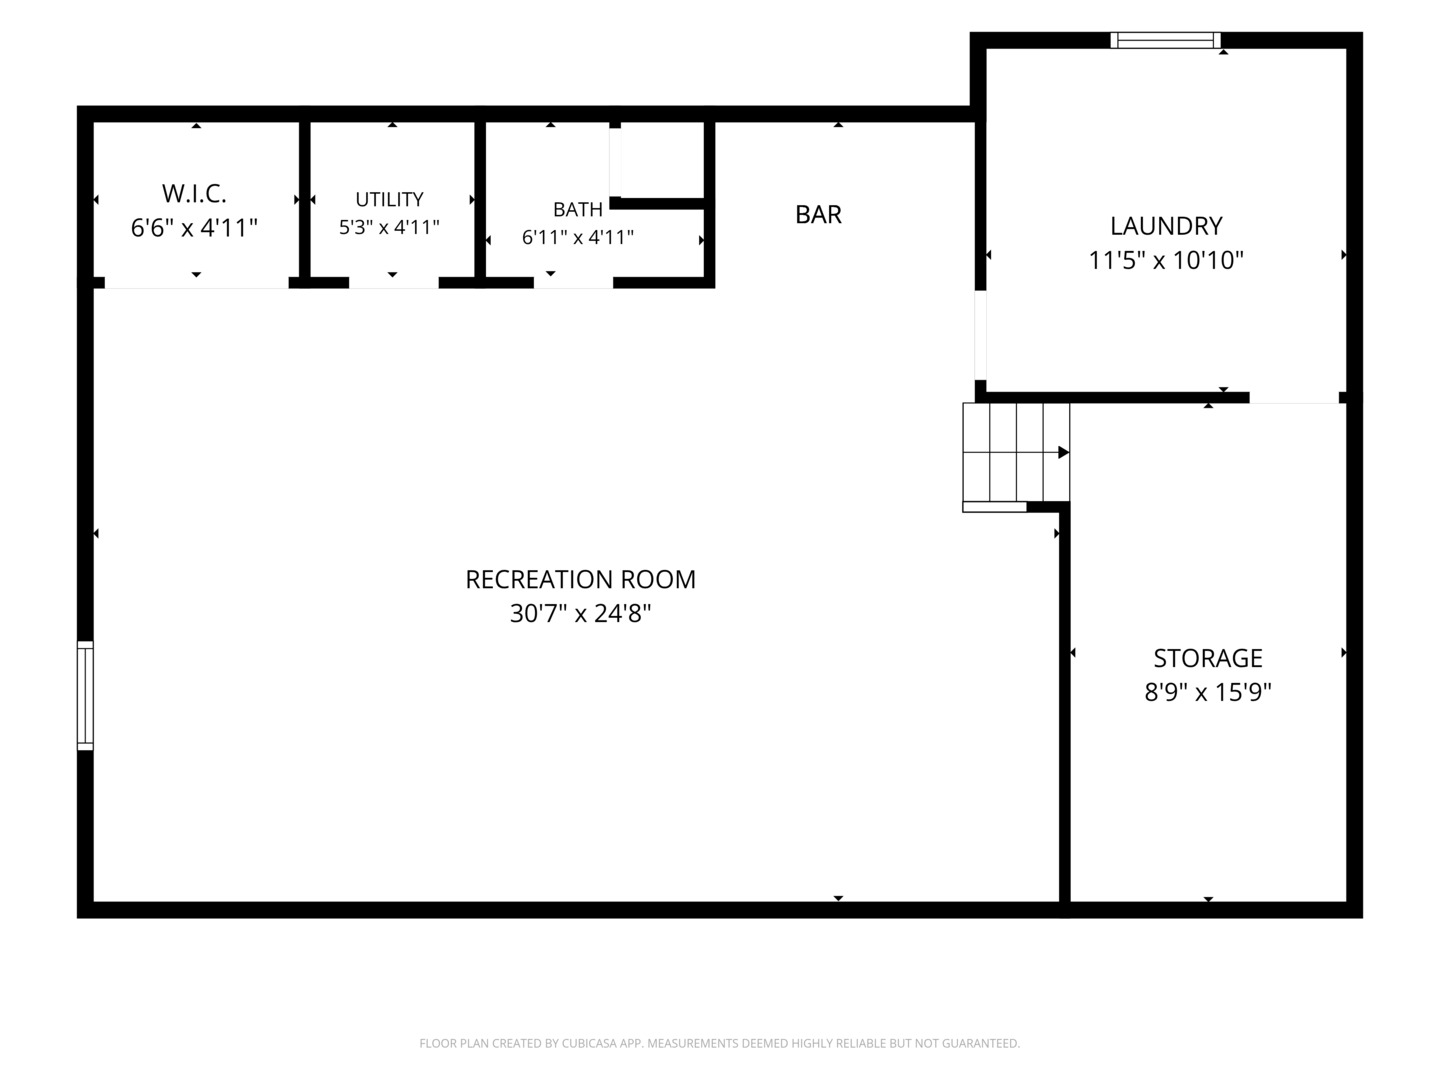
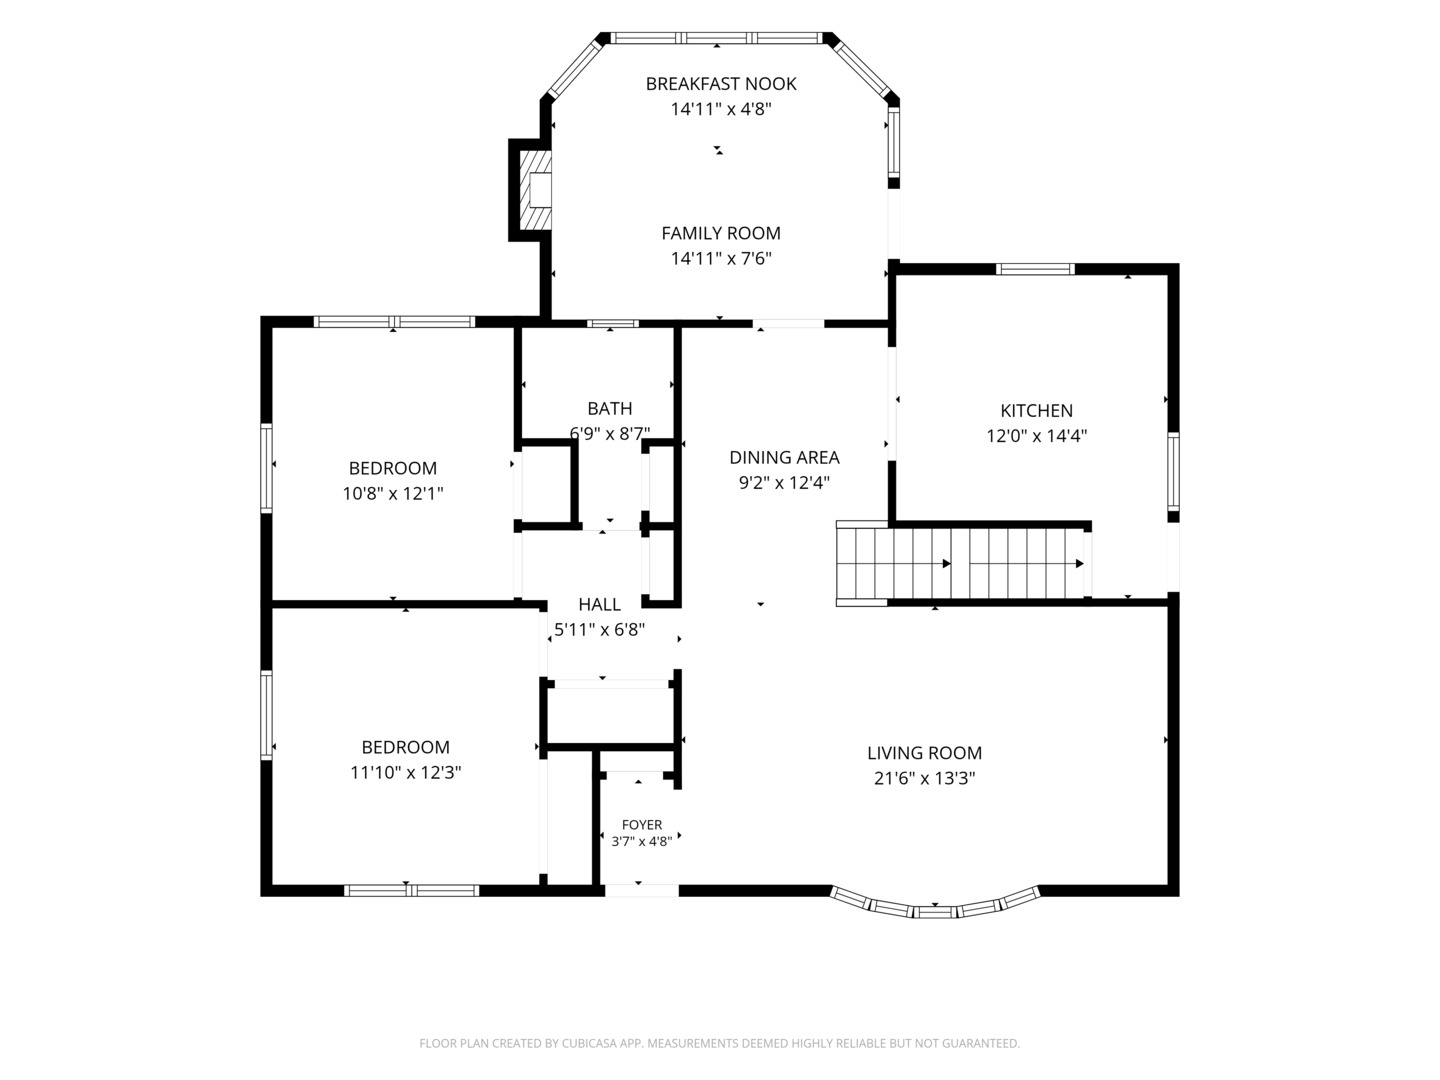
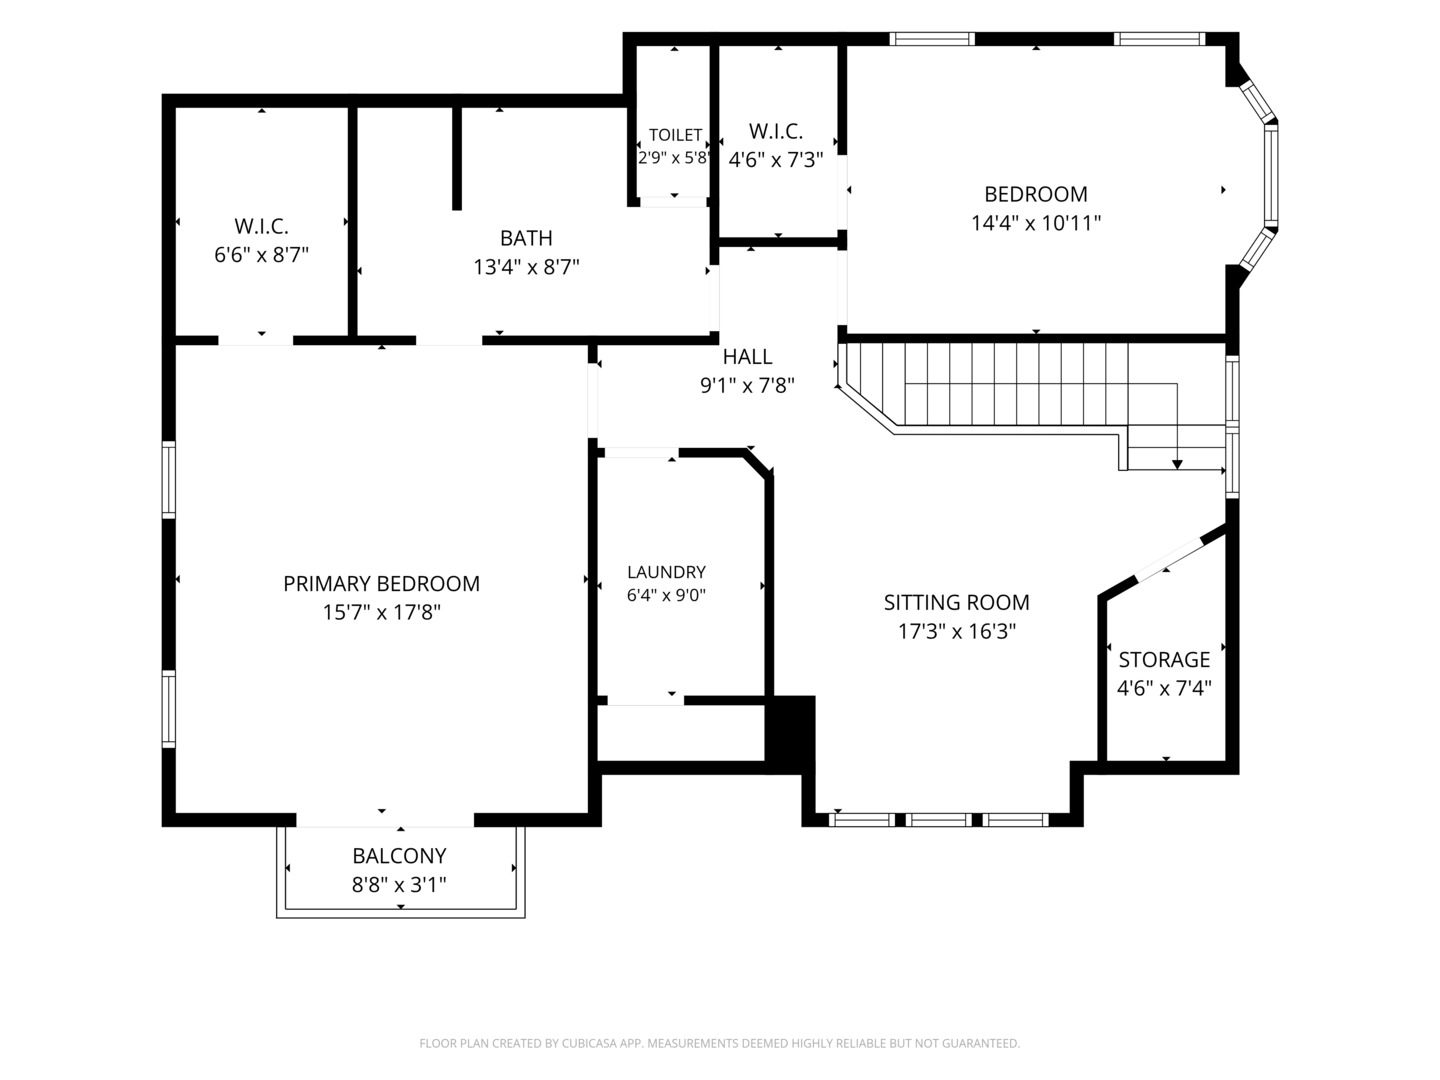
Space, style, and an unbeatable park-side setting come together in this exceptional 4-bedroom, 2.5-bath Des Plaines home! Ideally located just outside vibrant downtown Des Plaines, this beautifully maintained home offers outstanding curb appeal and a rare setting directly across from a neighborhood park and playground, with Mystic Waters Family Aquatic Center nearby. Inside, a spacious and versatile floor plan offers plenty of room for everyday living and entertaining. The kitchen features a built-in granite table, while the inviting family room is highlighted by a cozy fireplace. Upstairs, an additional loft/flex space provides the perfect spot for a home office, playroom, study, or second living area. The expansive primary suite is a true retreat, complete with its own private balcony overlooking the park. Thoughtful conveniences include dual-zoned heating and air conditioning, a sprinkler system throughout the home, a home generator, and two laundry areas-one conveniently located on the second floor and another in the lower level. The lower level also features a built-in bar, ideal for entertaining, recreation, lounging, and additional storage. Outside, enjoy the expansive brick-paver driveway and patio, mature landscaping, and a deep 2.5-car garage with an additional loft providing exceptional storage and flexible-use options. With parks and recreation right outside your door and downtown Des Plaines nearby, this spacious home combines a unique location, abundant storage, and a floor plan designed for today's lifestyle.
Details
| MLS # | 12764312 |
|---|---|
| Listing Type | For Sale |
| Style | House |
| Sub-Type | Resale |
| Status | Active Under Contract |
| Year | 1954 |
| Days On Site | 18 |
| Listing Provided By | @properties Christie's International Real Estate | David Wisneski |
Features
| Bed(s) | 4 |
|---|---|
| Bath(s) | 3 Total |
| SQ Feet | 2,273 |
| Garage | 2 |
| Basement | Y |
| Story(s) | 2 |
| Acreage | 0.18 |
Interior
| Rooms Total | 10 |
|---|---|
| Cooling | Central Air |
| Heating | Baseboard |
| Interior Features | 1st Floor Bedroom, 1st Floor Full Bath, Walk-In Closet(s) |
| Appliances | Range, Microwave, Dishwasher, Washer, Dryer, Disposal |
| Fireplaces Total | 1 |
| Fireplace Features | Gas Log |
| Laundry Features | Upper Level, Gas Dryer Hookup, Multiple Locations |
Exterior
| Exterior Features | Balcony |
|---|---|
| Roof | Asphalt |
| Lot Features | Cul-De-Sac |
| Construction Materials | Vinyl Siding, Brick |
Parking
| Parking Features | Concrete, Garage Door Opener, Yes, Garage Owned, Detached, Garage |
|---|---|
| Garage Spaces | 2 |
Utilities
| Sewer | Public Sewer |
|---|
Location
| Community Features | Park, Pool, Street Paved |
|---|
Taxes
| Tax Year | 2025 |
|---|---|
| Tax Annual Amount | 10900.97 |
Area Information
| State | IL |
|---|---|
| County | Cook |
| City | Des Plaines |
| Zip Code | 60016 |
| Area | Des Plaines |
| School District | Maine East High School |
| Elementary School | North Elementary School |
| High School | Maine East High School |
| Listing VS Median (in 60016) | |
Price: $629,400 low | high Med: $320,000 sqft: 2,273 low | high Med: 1,080 $ / sqft: $277 low | high Med: $296 On site: 18 low | high Med: 33 | |
Market Activity 60016
Request a showing
Request a showing
Contact
Learn More About This Property

| State | IL |
|---|---|
| County | Cook |
| City | Des Plaines |
| Zip Code | 60016 |
| Area | Des Plaines |
| School District | Maine East High School |
| Elementary School | North Elementary School |
| High School | Maine East High School |
| Listing VS Median (in 60016) | |
Price: $629,400 low | high Med: $320,000 sqft: 2,273 low | high Med: 1,080 $ / sqft: $277 low | high Med: $296 On site: 18 low | high Med: 33 | |